

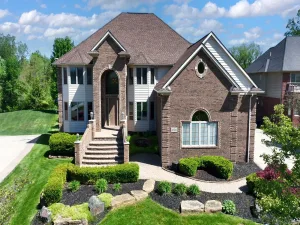
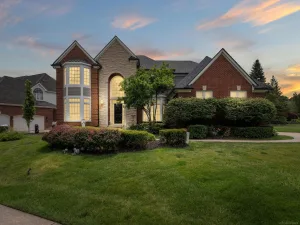
Welcome to this meticulously maintained, original-owner colonial in the highly sought-after Lake Pointe Woods subdivision of Shelby Township. Offering over 2,800 square feet, 4 bedrooms, 4 bathrooms, first-floor laundry, whole house generator, this exceptional home sits on a beautifully landscaped .27-acre lot with mature trees in the award-winning Utica Community Schools district. The thoughtfully designed floor plan features formal living and dining rooms, a private office, and a dramatic two-story great room with a fireplace that fills the home with natural light. The spacious updated kitchen offers abundant cabinetry and workspace, while the desirable two-way staircase adds both architectural character and everyday convenience, seamlessly connecting the main living areas to the second level. Upstairs, the generous primary suite features a walk-in closet and private en-suite bath, while one of the additional bedrooms showcases a beautiful cathedral ceiling, creating an open and airy feel. The finished basement expands your living space with a large recreation area, convenient half bath, and abundant storage. Step outside to enjoy the expansive brick paver patio overlooking the private backyard, offering the perfect space for entertaining or relaxing. The garage is equipped with a convenient utility wash station, ideal for rinsing off muddy boots, sports equipment, gardening tools, or pets after outdoor adventures. Located just minutes from Stony Creek Metropark, shopping, dining, and everyday conveniences, this exceptional home combines timeless design, generous living space, and meticulous care in one of Shelby Township’s most established and desirable neighborhoods.
Property Details
Price:
$649,900
MLS #:
58050214014
Status:
Active
Beds:
4
Baths:
4
Type:
Single Family
Subtype:
SingleFamilyResidence
Subdivision:
LAKE POINTE WOODS SUB
Neighborhood:
area03071shelbytwp
Listed Date:
Jul 7, 2026
Finished Sq Ft:
4,238
Year Built:
1995
See this Listing
Schools
School District:
Utica
Interior
Above Grade Finished Area
2812
Appliances
Dishwasher, Dryer, Microwave, Oven, Refrigerator, Range, Washer
Bathrooms
2 Full Bathrooms, 2 Half Bathrooms
Below Grade Finished Area
1426
Cooling
Ceiling Fans, Central Air
Flooring
Ceramic Tile, Hardwood
Heating
Forced Air, Natural Gas
Interior Features
JettedTub, WetBar, WalkInClosets
Levels
Two
Exterior
Architectural Style
Colonial
Attached Garage YN
1
Community Features
Sidewalks
Construction Materials
Brick, Wood Siding
Garage Spaces
3
Lot Features
Sprinklers
Parking Features
ThreeCarGarage, Attached, Garage
Patio And Porch Features
Patio
Financial
HOA Fee
$500
HOA Fee Frequency
Annually
HOA Includes
SnowRemoval
Taxes
$5,411
Map
Community
- Address53816 Cherrywood DR Shelby MI
- SubdivisionLAKE POINTE WOODS SUB
- CityShelby
- CountyMacomb
- Zip Code48315
Subdivisions in Shelby
Market Summary
Current real estate data for Single Family in Shelby as of Jul 16, 2026
233
Single Family Listed
91
Avg DOM
188
Avg $ / SqFt
$595,386
Avg List Price
Property Summary
- Located in the LAKE POINTE WOODS SUB subdivision, 53816 Cherrywood DR Shelby MI is a Single Family for sale in Shelby, MI, 48315. It is listed for $649,900 and features 4 beds, 4 baths, and has approximately 4,238 square feet of living space, and was originally constructed in 1995. The current price per square foot is $153. The average price per square foot for Single Family listings in Shelby is $188. The average listing price for Single Family in Shelby is $595,386. To schedule a showing of MLS#58050214014 at 53816 Cherrywood DR in Shelby, MI, contact your LoChirco Realty, LLC agent at 586-321-9997.
Similar Listings Nearby

53816 Cherrywood DR
Shelby, MI