
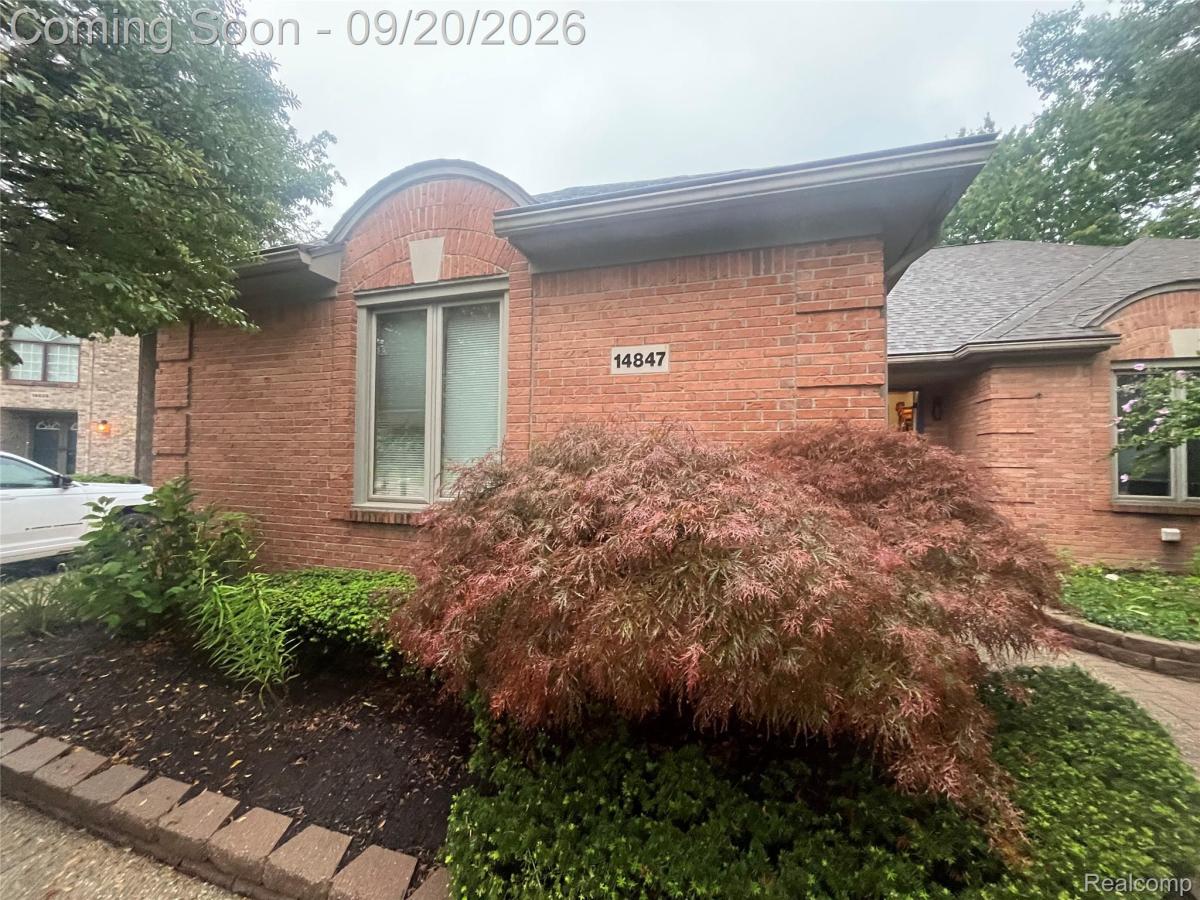
PROFESSIONAL PICS TO FOLLOW
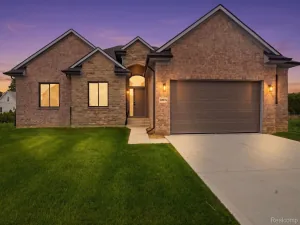
HERE IT IS! The elusive 3 bedroom all French Provincial brick ranch on a cul-de-sac with an Inground Pool, Finished basement, NO ASSOCIATION and much more…
ALL THE EXPENSIVE UPGRADES HAVE BEEN DONE! The open floorplan features a Great room, Large kitchen with dining/nook area and separate entrance mudroom. The Master suite has a custom walk in closet, large updated master bathroom with zero step entry shower and glass door wall. All bathrooms have been recently remodeled. The finished basement features a custom bar with Lafata cabinetry, ADDITIONAL full bathroom with shower, extra flex room and much more. The high efficiency furnace was recently replaced along with tankless hot water on demand. Even the windows and roof have been replaced since the original construction! Put your personal finishing touches and make this House you Home….
HERE IT IS! The elusive 3 bedroom all French Provincial brick ranch on a cul-de-sac with an Inground Pool, Finished basement, NO ASSOCIATION and much more…
ALL THE EXPENSIVE UPGRADES HAVE BEEN DONE! The open floorplan features a Great room, Large kitchen with dining/nook area and separate entrance mudroom. The Master suite has a custom walk in closet, large updated master bathroom with zero step entry shower and glass door wall. All bathrooms have been recently remodeled. The finished basement features a custom bar with Lafata cabinetry, ADDITIONAL full bathroom with shower, extra flex room and much more. The high efficiency furnace was recently replaced along with tankless hot water on demand. Even the windows and roof have been replaced since the original construction! Put your personal finishing touches and make this House you Home….
Property Details
Price:
$499,900
MLS #:
20261070212
Status:
Active
Beds:
3
Baths:
3
Type:
Single Family
Subtype:
SingleFamilyResidence
Subdivision:
HILLCREST ESTATES SUB
Neighborhood:
area03071shelbytwp
Listed Date:
Sep 18, 2026
Finished Sq Ft:
3,665
Year Built:
1993
See this Listing
Schools
School District:
Utica
Interior
Above Grade Finished Area
1965
Appliances
ConvectionOven, Dishwasher, Disposal, Dryer, FreeStandingRefrigerator, Microwave, Washer
Bathrooms
2 Full Bathrooms, 1 Half Bathroom
Below Grade Finished Area
1700
Cooling
Central Air
Heating
Forced Air, Natural Gas
Laundry Features
Laundry Room
Levels
One
Exterior
Architectural Style
Ranch, RaisedRanch
Attached Garage YN
1
Construction Materials
Brick
Fencing
Fenced
Garage Spaces
2.5
Parking Features
TwoandHalfCarGarage, Attached
Roof
Asphalt
Financial
Taxes
$4,243
Map
Community
- Address14847 Kelly Court Shelby MI
- SubdivisionHILLCREST ESTATES SUB
- CityShelby
- CountyMacomb
- Zip Code48315
Subdivisions in Shelby
Market Summary
Current real estate data for Single Family in Shelby as of Sep 22, 2026
243
Single Family Listed
68
Avg DOM
190
Avg $ / SqFt
$564,111
Avg List Price
Property Summary
- Located in the HILLCREST ESTATES SUB subdivision, 14847 Kelly Court Shelby MI is a Single Family for sale in Shelby, MI, 48315. It is listed for $499,900 and features 3 beds, 3 baths, and has approximately 3,665 square feet of living space, and was originally constructed in 1993. The current price per square foot is $136. The average price per square foot for Single Family listings in Shelby is $190. The average listing price for Single Family in Shelby is $564,111. To schedule a showing of MLS#20261070212 at 14847 Kelly Court in Shelby, MI, contact your LoChirco Realty, LLC agent at 586-321-9997.
Similar Listings Nearby


14847 Kelly Court
Shelby, MI