
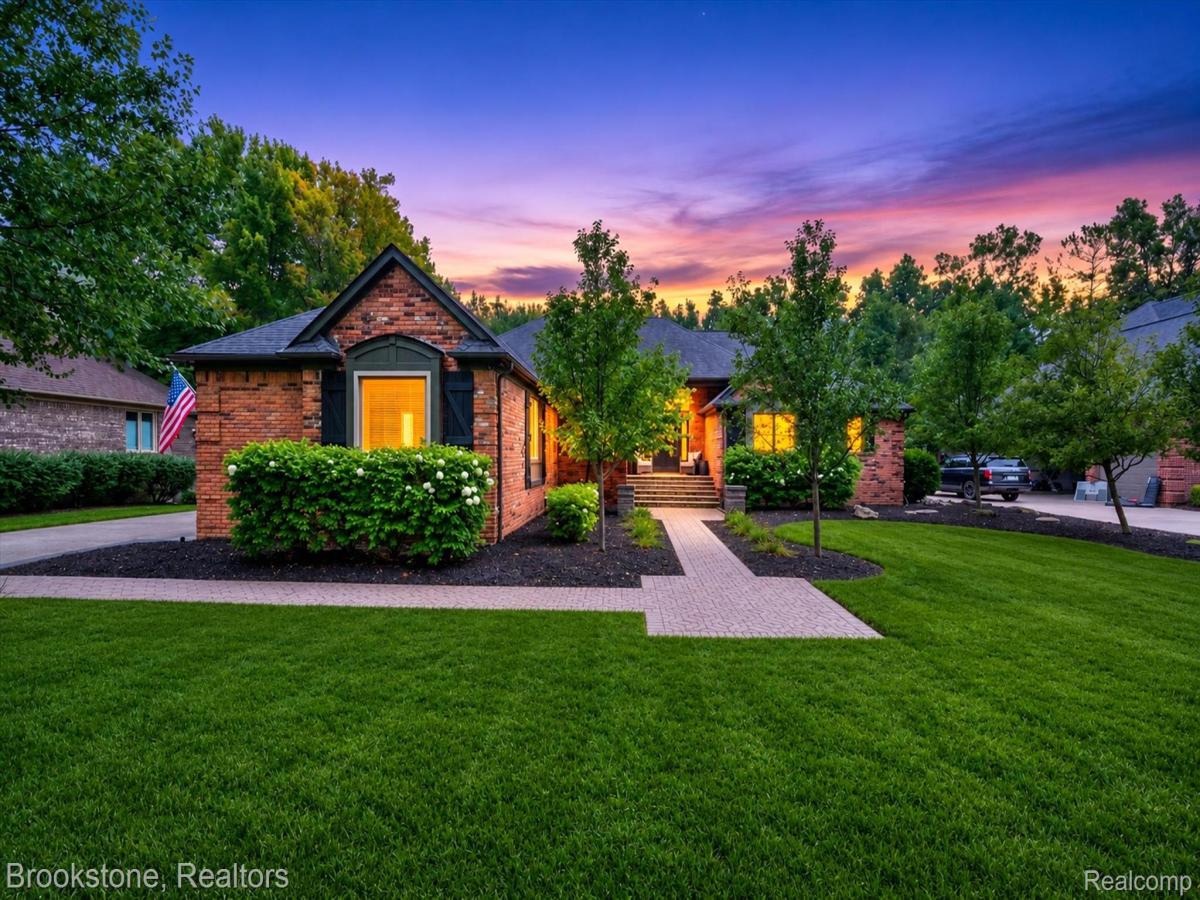
Welcome to an exceptional 2,300-square-foot ranch tucked away in prestigious Forest Glen where resort-style outdoor living meets beautifully updated interior spaces. Tucked into a heavily wooded setting, this property offers an incredible backyard retreat designed for entertaining, relaxing, and enjoying every season.
The main level features beautiful large-format wide-plank flooring throughout, complemented by an updated kitchen and fully renovated bathrooms, all completed in 2018. The spacious walkout basement expands the living and entertaining possibilities with wide-plank vinyl flooring, a two-way fireplace, wet bar, full second kitchen, additional bedroom with attached bath, and abundant storage.
Step outside and the property truly shines. The heavily wooded backyard is filled with multiple covered cabanas and dedicated entertainment spaces, creating the feel of a private resort right at home. The inground pool features newer vinyl and updated pool equipment, while extensive large-format paver areas provide plenty of space for lounging, dining, and entertaining around the pool.
A stunning aggregate stamped concrete driveway with black ribbon accents provides an impressive entrance and complements the home’s exterior. The property also offers numerous recent updates, including newer mechanicals, updated pool systems, and a roof replaced in 2018.
Looking for more land? Pair this property with the nearly 6 acres attached at the rear of the property (listed separately) and create a family compound.
With its combination of spacious ranch living, a fully finished walkout basement, multiple kitchens and entertainment areas, private wooded surroundings, and an incredible pool setting, 12300 Forest Lane Lane is a rare Shelby Township property offering both everyday comfort and a true backyard getaway.
The main level features beautiful large-format wide-plank flooring throughout, complemented by an updated kitchen and fully renovated bathrooms, all completed in 2018. The spacious walkout basement expands the living and entertaining possibilities with wide-plank vinyl flooring, a two-way fireplace, wet bar, full second kitchen, additional bedroom with attached bath, and abundant storage.
Step outside and the property truly shines. The heavily wooded backyard is filled with multiple covered cabanas and dedicated entertainment spaces, creating the feel of a private resort right at home. The inground pool features newer vinyl and updated pool equipment, while extensive large-format paver areas provide plenty of space for lounging, dining, and entertaining around the pool.
A stunning aggregate stamped concrete driveway with black ribbon accents provides an impressive entrance and complements the home’s exterior. The property also offers numerous recent updates, including newer mechanicals, updated pool systems, and a roof replaced in 2018.
Looking for more land? Pair this property with the nearly 6 acres attached at the rear of the property (listed separately) and create a family compound.
With its combination of spacious ranch living, a fully finished walkout basement, multiple kitchens and entertainment areas, private wooded surroundings, and an incredible pool setting, 12300 Forest Lane Lane is a rare Shelby Township property offering both everyday comfort and a true backyard getaway.
Property Details
Price:
$750,000
MLS #:
20261068057
Status:
Active
Beds:
4
Baths:
4
Type:
Single Family
Subtype:
SingleFamilyResidence
Subdivision:
FOREST GLEN
Neighborhood:
area03071shelbytwp
Listed Date:
Aug 25, 2026
Finished Sq Ft:
4,566
Year Built:
1994
See this Listing
Schools
School District:
Utica
Interior
Above Grade Finished Area
2300
Appliances
BuiltInElectricOven, BuiltInFreezer, BuiltInRefrigerator, BarFridge, Dryer, ElectricCooktop, GasCooktop, Microwave, RangeHood, StainlessSteelAppliances, Washer
Bathrooms
3 Full Bathrooms, 1 Half Bathroom
Below Grade Finished Area
2266
Heating
Forced Air, Natural Gas
Levels
One
Exterior
Architectural Style
Ranch
Attached Garage YN
1
Construction Materials
Brick, Wood Siding
Exterior Features
Lighting, Spa Hottub
Fencing
Back Yard
Garage Spaces
3.5
Parking Features
ThreeandHalfCarGarage, Attached, GarageFacesSide
Patio And Porch Features
Patio, Porch
Roof
Asphalt
Security Features
Security System Owned
Financial
HOA Fee
$1,600
HOA Fee Frequency
Annually
Taxes
$8,413
Map
Community
- Address12300 Forest Glen Lane Shelby MI
- SubdivisionFOREST GLEN
- CityShelby
- CountyMacomb
- Zip Code48315
Subdivisions in Shelby
Market Summary
Current real estate data for Single Family in Shelby as of Aug 30, 2026
249
Single Family Listed
87
Avg DOM
183
Avg $ / SqFt
$562,379
Avg List Price
Property Summary
- Located in the FOREST GLEN subdivision, 12300 Forest Glen Lane Shelby MI is a Single Family for sale in Shelby, MI, 48315. It is listed for $750,000 and features 4 beds, 4 baths, and has approximately 4,566 square feet of living space, and was originally constructed in 1994. The current price per square foot is $164. The average price per square foot for Single Family listings in Shelby is $183. The average listing price for Single Family in Shelby is $562,379. To schedule a showing of MLS#20261068057 at 12300 Forest Glen Lane in Shelby, MI, contact your LoChirco Realty, LLC agent at 586-321-9997.
Similar Listings Nearby

12300 Forest Glen Lane
Shelby, MI