

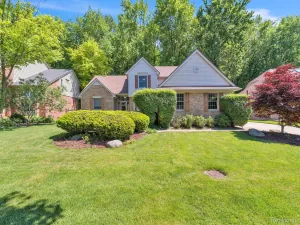
Welcome to this impeccably maintained brick ranch in desirable Country Lane Estates! Offering beautiful water views, outstanding curb appeal, and no HOA, this sparkling-clean home is truly move-in ready. The spacious kitchen features abundant cabinetry, two pantry cabinets with pullout drawers, generous countertop space, a gas range, and recessed lighting. A stunning dining room with a gas fireplace and radiant skylight fills the main living area with natural light, while the living room’s large bay window showcases peaceful lake views. Three generously sized bedrooms provide ample closet space, complemented by a pristine dual-entry full bathroom with a double vanity and ceramic tile flooring. A convenient first-floor powder room is located near the attached two-car garage. The partially finished lower level offers a large recreation or family room, cedar closet, spacious laundry area, abundant storage, and excellent potential for additional living space. Relax or entertain on the covered patio overlooking a backyard with plenty of room for children or pets to play. Additional highlights include an updated roof and chimney cap, public water, and a separate well dedicated to the sprinkler system—helping reduce watering costs. A wonderful combination of comfort, character, convenience, and location. Schedule your private showing today!
Property Details
Price:
$425,000
MLS #:
20261056632
Status:
Active
Beds:
3
Baths:
2
Type:
Single Family
Subtype:
SingleFamilyResidence
Subdivision:
COUNTRY LANE ESTATES # 04
Neighborhood:
area03071shelbytwp
Listed Date:
Jul 22, 2026
Finished Sq Ft:
2,664
Year Built:
1969
See this Listing
Schools
School District:
Utica
Interior
Above Grade Finished Area
1664
Bathrooms
1 Full Bathroom, 1 Half Bathroom
Below Grade Finished Area
1000
Heating
Forced Air, Natural Gas
Laundry Features
Laundry Room, Washer Hookup
Levels
One
Exterior
Architectural Style
Ranch
Attached Garage YN
1
Construction Materials
Brick
Garage Spaces
2
Parking Features
TwoCarGarage, Attached, DirectAccess, Driveway, ElectricityinGarage, GarageDoorOpener, GarageFacesSide
Roof
Asphalt
Financial
Taxes
$3,315
Map
Community
- Address3370 Sandy Creek Drive Shelby MI
- SubdivisionCOUNTRY LANE ESTATES # 04
- CityShelby
- CountyMacomb
- Zip Code48316
Subdivisions in Shelby
Market Summary
Current real estate data for Single Family in Shelby as of Jul 25, 2026
244
Single Family Listed
87
Avg DOM
184
Avg $ / SqFt
$571,342
Avg List Price
Property Summary
- Located in the COUNTRY LANE ESTATES # 04 subdivision, 3370 Sandy Creek Drive Shelby MI is a Single Family for sale in Shelby, MI, 48316. It is listed for $425,000 and features 3 beds, 2 baths, and has approximately 2,664 square feet of living space, and was originally constructed in 1969. The current price per square foot is $160. The average price per square foot for Single Family listings in Shelby is $184. The average listing price for Single Family in Shelby is $571,342. To schedule a showing of MLS#20261056632 at 3370 Sandy Creek Drive in Shelby, MI, contact your LoChirco Realty, LLC agent at 586-321-9997.
Similar Listings Nearby

3370 Sandy Creek Drive
Shelby, MI