

Opportunities like this don’t come around often!!! Tucked away near the end of a quiet cul-de-sac, this solid all BRICK ranch offers so many options!!! The attached 2+ car garage is just the beginning, this property also features an impressive 24′ x 42′ detached 2nd GARAGE that is vinyl-sided, heated, insulated, and cable ready. Whether a car enthusiast, hobbyist, or need the ultimate workshop space, the possibilities here are endless. Inside, the updated kitchen is complete w/GRANITE, stainless appliances, and a charming garden window over the sink. It OPENS to a covered patio, making it ideal for relaxing or entertaining. Major updates within the past 10 years provide peace of mind, including the Roof with oversized Gutters (2025), Windows (2016), Furnace and Central Air (2019), and Ejection Pump (2025). Hardwood flooring flows through the living room and bedrooms, adding warmth and charm. Outside, there’s no shortage of parking w/extensive concrete, including a 16′ x 42′ pad perfect for your RV, Boat, or Trailer. No HOA restrictions and IMMEDIATE possession. Enjoy that sought after “in the country” feel while still being close to everything you need. This is truly a rare find! Subject to Probate Approval.
Property Details
Price:
$426,000
MLS #:
20261054163
Status:
Active
Beds:
3
Baths:
2
Type:
Single Family
Subtype:
SingleFamilyResidence
Subdivision:
BROOKSIDE MANOR
Neighborhood:
area03071shelbytwp
Listed Date:
Jul 16, 2026
Finished Sq Ft:
2,314
Year Built:
1962
See this Listing
Schools
School District:
Utica
Interior
Above Grade Finished Area
1414
Appliances
Dishwasher, Dryer, FreeStandingElectricRange, FreeStandingRefrigerator, Microwave, Washer
Bathrooms
1 Full Bathroom, 1 Half Bathroom
Below Grade Finished Area
900
Cooling
Ceiling Fans, Central Air
Heating
Forced Air, Natural Gas
Interior Features
EntranceFoyer, ProgrammableThermostat
Laundry Features
Laundry Room
Levels
One
Exterior
Architectural Style
Ranch
Attached Garage YN
1
Construction Materials
Brick, Vinyl Siding
Garage Spaces
6.5
Lot Features
Sprinklers
Other Structures
Second Garage
Parking Features
TwoandHalfCarGarage, FourCarGarage, Attached, Detached, DirectAccess, DriveThrough, Driveway, ElectricityinGarage, HeatedGarage, GarageDoorOpener, Oversized, ParkingPad, WorkshopInGarage
Roof
Asphalt
Financial
Taxes
$3,978
Map
Community
- Address5055 Eastbrook Court Shelby MI
- SubdivisionBROOKSIDE MANOR
- CityShelby
- CountyMacomb
- Zip Code48316
Subdivisions in Shelby
Market Summary
Current real estate data for Single Family in Shelby as of Sep 24, 2026
243
Single Family Listed
67
Avg DOM
190
Avg $ / SqFt
$565,027
Avg List Price
Property Summary
- Located in the BROOKSIDE MANOR subdivision, 5055 Eastbrook Court Shelby MI is a Single Family for sale in Shelby, MI, 48316. It is listed for $426,000 and features 3 beds, 2 baths, and has approximately 2,314 square feet of living space, and was originally constructed in 1962. The current price per square foot is $184. The average price per square foot for Single Family listings in Shelby is $190. The average listing price for Single Family in Shelby is $565,027. To schedule a showing of MLS#20261054163 at 5055 Eastbrook Court in Shelby, MI, contact your LoChirco Realty, LLC agent at 586-321-9997.
Similar Listings Nearby

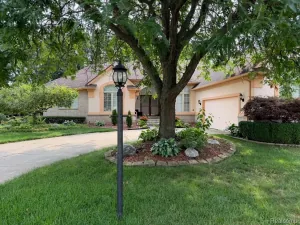

5055 Eastbrook Court
Shelby, MI