
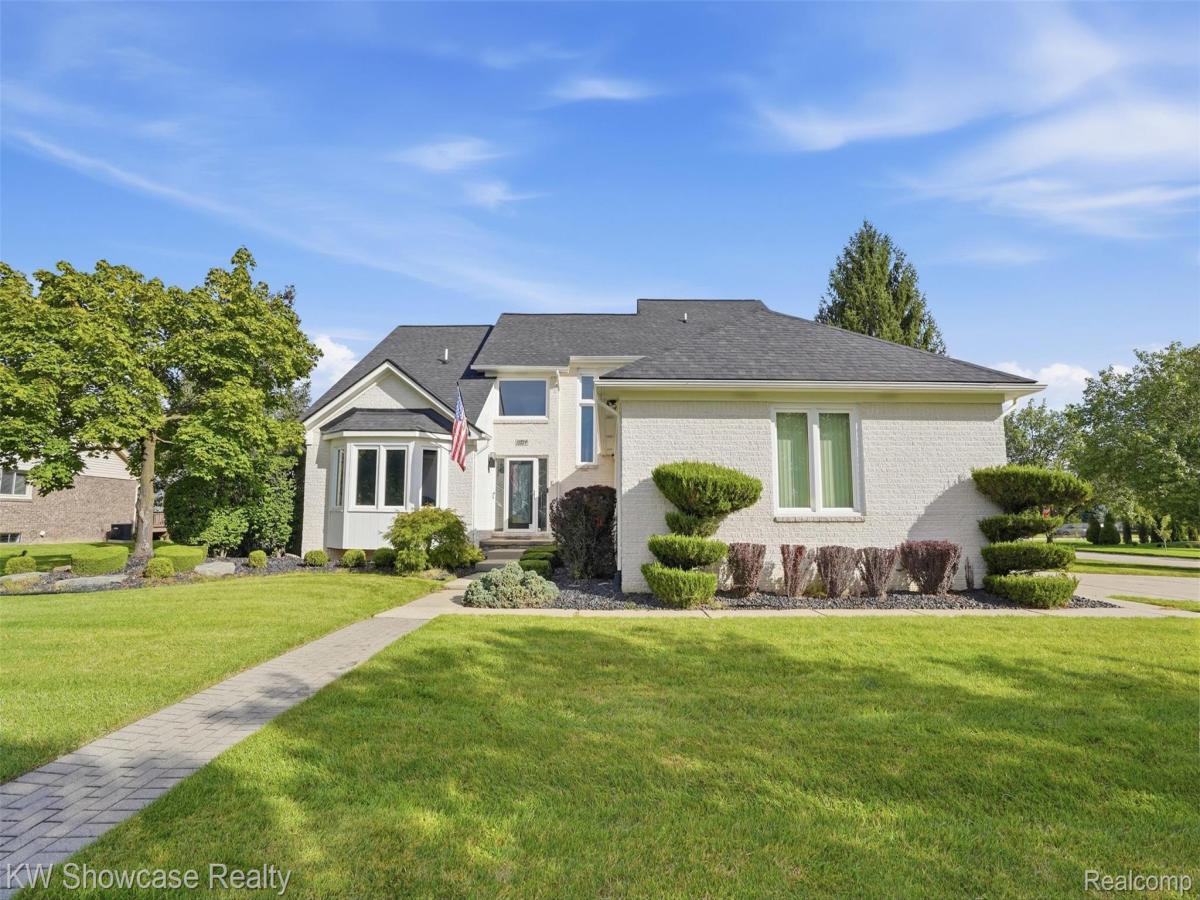
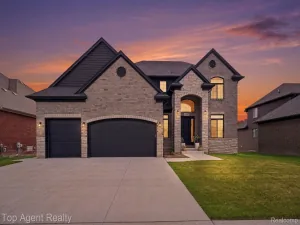
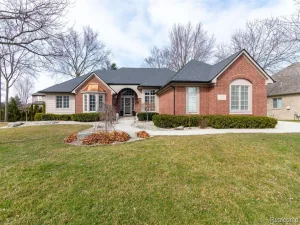
Gorgeous all-brick 4-bedroom, 3.5-bath home featuring a first-floor primary suite and an incredible backyard oasis! The inviting two-story foyer opens to a spacious family room with vaulted ceilings and a gas fireplace, plus a large office with expansive windows. The family room flows into the dining area and beautifully updated kitchen featuring bright cabinetry, granite countertops and stainless steel appliances. The main-level primary suite offers a walk-in closet and custom en-suite bath. Upstairs, find three generously sized bedrooms and a full bath. The finished basement, updated in 2025, is an entertainer’s dream with a second kitchen, bar, abundant gathering space and full bath. Enjoy the fenced backyard with a paver patio, expansive saltwater pool and storage shed—perfect for hosting family and friends. Recent updates include roof (2024), pool renovation and heater (2023), finished basement (2025), AC (2026), kitchen/laundry/powder room (approximately 5 years) and windows (approximately 6 years). Additional highlights include a side-entry 3-car garage and an oversized driveway accommodating up to 9 vehicles. Located in the Utica Community Schools district, this home offers exceptional space, comfort and entertaining potential inside and out!
Property Details
Price:
$575,000
MLS #:
20261080330
Status:
Active
Beds:
4
Baths:
4
Type:
Single Family
Subtype:
SingleFamilyResidence
Subdivision:
JEFFERSON MEADOWS SUB
Neighborhood:
area03081macombtwp
Listed Date:
Oct 10, 2026
Finished Sq Ft:
3,980
Year Built:
1997
See this Listing
Schools
School District:
Utica
Interior
Above Grade Finished Area
2480
Appliances
BarFridge, Dishwasher, Disposal, Dryer, FreeStandingElectricRange, FreeStandingGasRange, FreeStandingRefrigerator, Microwave, StainlessSteelAppliances, Washer, WineRefrigerator
Bathrooms
3 Full Bathrooms, 1 Half Bathroom
Below Grade Finished Area
1500
Cooling
Ceiling Fans, Central Air
Heating
Forced Air, Natural Gas
Laundry Features
Laundry Room
Levels
Two
Exterior
Architectural Style
Colonial
Construction Materials
Brick
Garage Spaces
3
Parking Features
ThreeCarGarage, Attached, ElectricityinGarage, GarageDoorOpener, SideEntrance
Roof
Asphalt
Financial
Taxes
$5,373
Map
Community
- Address15829 Kennedy Drive Macomb MI
- SubdivisionJEFFERSON MEADOWS SUB
- CityMacomb
- CountyMacomb
- Zip Code48044
Subdivisions in Macomb
Market Summary
Current real estate data for Single Family in Macomb as of Oct 14, 2026
318
Single Family Listed
89
Avg DOM
203
Avg $ / SqFt
$555,997
Avg List Price
Property Summary
- Located in the JEFFERSON MEADOWS SUB subdivision, 15829 Kennedy Drive Macomb MI is a Single Family for sale in Macomb, MI, 48044. It is listed for $575,000 and features 4 beds, 4 baths, and has approximately 3,980 square feet of living space, and was originally constructed in 1997. The current price per square foot is $144. The average price per square foot for Single Family listings in Macomb is $203. The average listing price for Single Family in Macomb is $555,997. To schedule a showing of MLS#20261080330 at 15829 Kennedy Drive in Macomb, MI, contact your LoChirco Realty, LLC agent at 586-321-9997.
Similar Listings Nearby

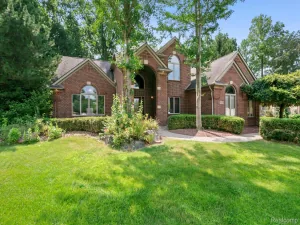

15829 Kennedy Drive
Macomb, MI