
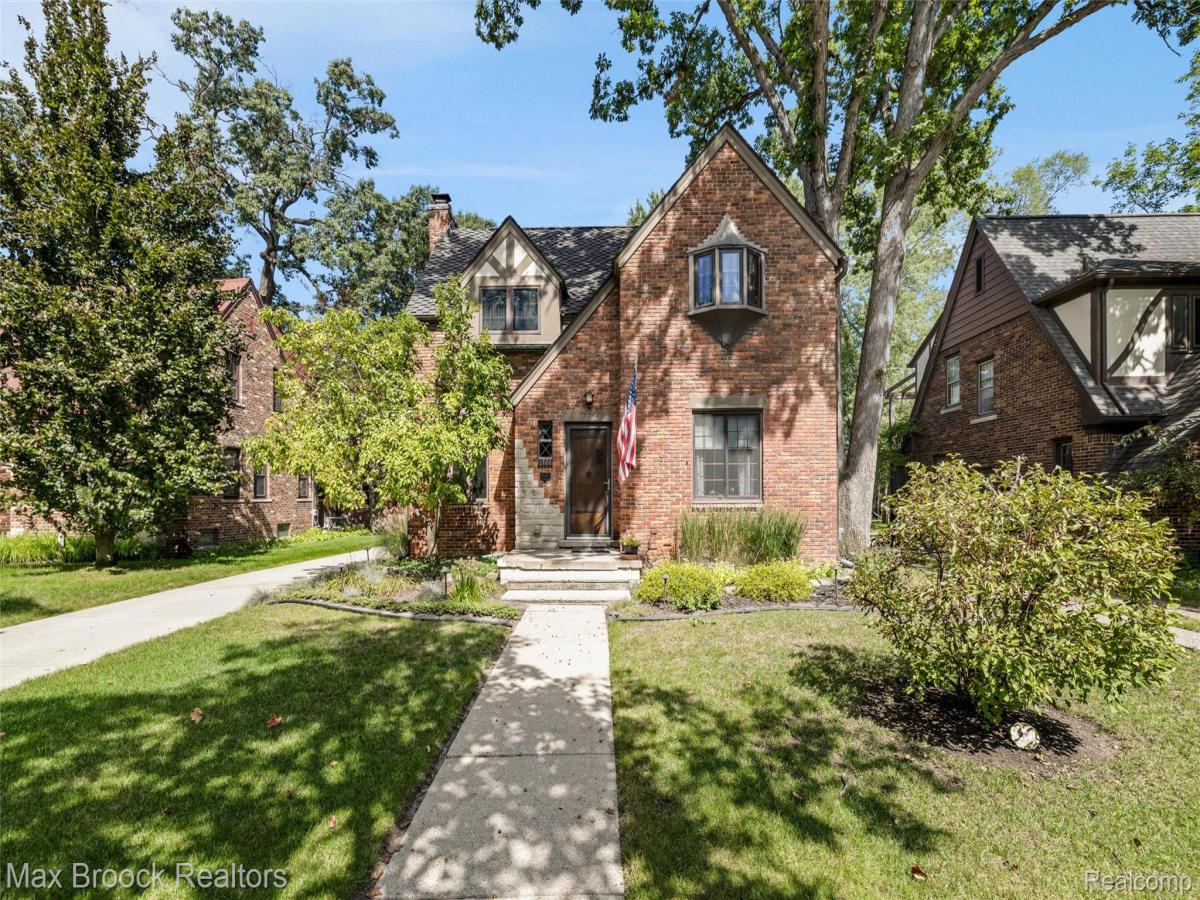
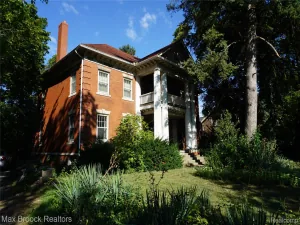
STATELY TUDOR REVIVAL ON A DOUBLE LOT IN NW FERNDALE! Architectural character, thoughtful improvements & exceptional space come together in this distinctive Tudor Revival, ideally situated on a double lot w/ access to Pleasant Ridge amenities, including the pool & fitness center. Long-time owners have lovingly cared for & strategically enhanced both the home & property, preserving its vintage appeal while adding modern conveniences & a spectacular 2005 kitchen/family rm addition. The main level showcases a formal Living Rm w/ handsome hardwood flooring, detailed plasterwork, masonry fireplace, & distinctive Flint Faience tile. The Formal Dining Rm leads to the Beverage Rm & Butler’s Pantry, featuring a Franke sink, porcelain countertops & abundant cabinetry—an exceptional nod to the home’s original character. The heart of the home is the dramatic cathedral-ceilinged Kitchen, soaring to approx 14 feet w/ skylights & door-wall overlooking the grounds. Designed w/ the chef in mind, the kitchen offers ample cabinetry, built-in appliances, heated floors & impressive 9-foot quartz-topped island. A cozy breakfast/coffee bar nook & kitchen dining area provide the perfect spots for casual meals. The adjoining Family Rm continues the sense of volume w/ its cathedral ceiling, while a fireplace creates a warm focal point. Four bedrooms w/ a spacious Primary Bedrm w/ two closets, including a cedar closet. Beautifully appointed bath w/ dual-sink vanity, air-jetted spa tub & walk-in shower. Outdoor living is equally inviting, w/ a deck offering ample room for entertaining. The oversized 2+ car garage features a generous work area, side-entry door & stairs leading to a substantial second-floor —ideal for storage, workshop or future creative use. A rare combination of Tudor Revival architecture, preserved vintage details, strategic modern improvements, exceptional entertaining spaces & an expansive double lot—all in sought-after NW Ferndale w/ access to Pleasant Ridge amenities!
Property Details
Price:
$800,000
MLS #:
20261070220
Status:
Active
Beds:
4
Baths:
2
Type:
Single Family
Subtype:
SingleFamilyResidence
Subdivision:
ASSRS REP OF LA BELLE HEIGHTS- FERNDALE
Neighborhood:
area02258ferndale
Listed Date:
Sep 14, 2026
Finished Sq Ft:
2,856
Year Built:
1929
See this Listing
Schools
School District:
Ferndale
Interior
Above Grade Finished Area
2520
Appliances
BuiltInElectricOven, BarFridge, Dishwasher, Disposal, Dryer, FreeStandingRefrigerator, GasCooktop, Microwave, RangeHood, StainlessSteelAppliances, Washer
Bathrooms
1 Full Bathroom, 1 Half Bathroom
Below Grade Finished Area
336
Cooling
Central Air
Heating
Forced Air, Natural Gas, Zoned
Interior Features
HighSpeedInternet, JettedTub
Levels
Two
Exterior
Architectural Style
Tudor
Community Features
Fitness Center, Sidewalks, Tennis Courts
Construction Materials
Brick
Exterior Features
Lighting
Fencing
Back Yard, Fenced
Garage Spaces
2.5
Lot Features
DeadEndStreet, Level, Sprinklers
Parking Features
TwoandHalfCarGarage, Detached, ElectricityinGarage, GarageDoorOpener
Patio And Porch Features
Deck, Porch
Roof
Asphalt
Waterfront Features
Swim Association
Financial
Taxes
$7,925
Map
Community
- Address762 W Oakridge Street Ferndale MI
- SubdivisionASSRS REP OF LA BELLE HEIGHTS- FERNDALE
- CityFerndale
- CountyOakland
- Zip Code48220
Subdivisions in Ferndale
- ADOLPH SLOMAN’S WOODWARD BLVD SUB
- ADOLPH SLOMANS WOODWARD BLVD
- ANDERSONS SUB OF RIDGE HEIGHTS
- ANDERSONSOF RIDGE HEIGHTS
- ANSON RIDGE
- ASSR’S REPLAT OF OAKRIDGE SUB
- ASSRS REP OF OAKRIDGE
- ASTON’S SUB OF KNOWLES HEIGHTS
- ASTONSOF KNOWLES HEIGHTS
- BADDER HEIGHTS
- BERMORE
- BERMORENO 1
- C W HARRAHS FERNDALE
- C W HARRAHS FERNDALENO 1
- CAMPBELL HEIGHTS
- EAST URBANREST
- ELSINORE
- FERNRIDGE- FERNDALE
- FIRST ADD TO EAST URBANREST
- FORD HEIGHTS ADD SUB – FERNDALE
- FORD HEIGHTS ADD- FERNDALE
- FORD HEIGHTS SUB – FERNDALE
- FORD HEIGHTS- FERNDALE
- FORDMOUNT PARK
- FORDMOUNT PARK SUB
- FRANK GRIX
- FRANK GRIX SUB
- GARDENDALE
- HARRINGTON WOODS
- HARRINGTON WOODS SUB
- HAWTHORNE PARK
- HAZELCREST SUB – FERNDALE
- HUGO SCHERERS
- KENILWORTH
- LEGGETT FARM
- LEGGETT FARM SUB
- MAPLE RIDGE
- MAPLEDALE
- MAPLEDALE SUB
- MAPLEDALE SUB NO 1
- MARSHALL PLACE CONDO OCCPN 1762
- MICHELSON WOODS
- MORNINGSIDE SUB
- PARKDALE TOWNES
- PARKDALE TOWNES CONDOS
- PINECREST
- POAD
- RESUB OF WOODWARD HEIGHTS
- SHERBORNE PARK
- SOMERSET
- STEPHENSON SUPER-HIGHWAY SUB NO 5- FERNDALE
- STEPHENSON SUPER-HIGHWAYNO 5- FERNDALE
- STORMFELTZ-LOVELY CO WOODWARD AVE
- STORMFELTZ-LOVELY CO WOODWARD AVE SUB
- TEN MILE PARK
- TENNYSON PARK
- THE LITTLE FARMS
- THE LITTLE FARMS SUB
- THE NINE CONDO OCCPN 1914
- THOMAS BROS OAKLAND HEIGHTS- FERN
- THOMAS BROTHERS CLOVERDALE
- THOMAS OAKS
- URBANREST SUB
- WOODLAND PARK
- WOODWARD AVE SUB
- WOODWARD FARMS
- WOODWARD HEIGHTS ROYAL OAK ADD
- WOODWARD HEIGHTS SUB – FERNDALE
- WOODWARD HEIGHTS SUB NO 2 – FERNDALE
- WOODWARD HEIGHTS- FERNDALE
- WOODWARD HEIGHTSNO 2 – FERNDALE
- WOODWARD HOMES
- WYOMING PARK
Market Summary
Current real estate data for Single Family in Ferndale as of Sep 20, 2026
128
Single Family Listed
52
Avg DOM
223
Avg $ / SqFt
$313,986
Avg List Price
Property Summary
- Located in the ASSRS REP OF LA BELLE HEIGHTS- FERNDALE subdivision, 762 W Oakridge Street Ferndale MI is a Single Family for sale in Ferndale, MI, 48220. It is listed for $800,000 and features 4 beds, 2 baths, and has approximately 2,856 square feet of living space, and was originally constructed in 1929. The current price per square foot is $280. The average price per square foot for Single Family listings in Ferndale is $223. The average listing price for Single Family in Ferndale is $313,986. To schedule a showing of MLS#20261070220 at 762 W Oakridge Street in Ferndale, MI, contact your LoChirco Realty, LLC agent at 586-321-9997.
Similar Listings Nearby




762 W Oakridge Street
Ferndale, MI