
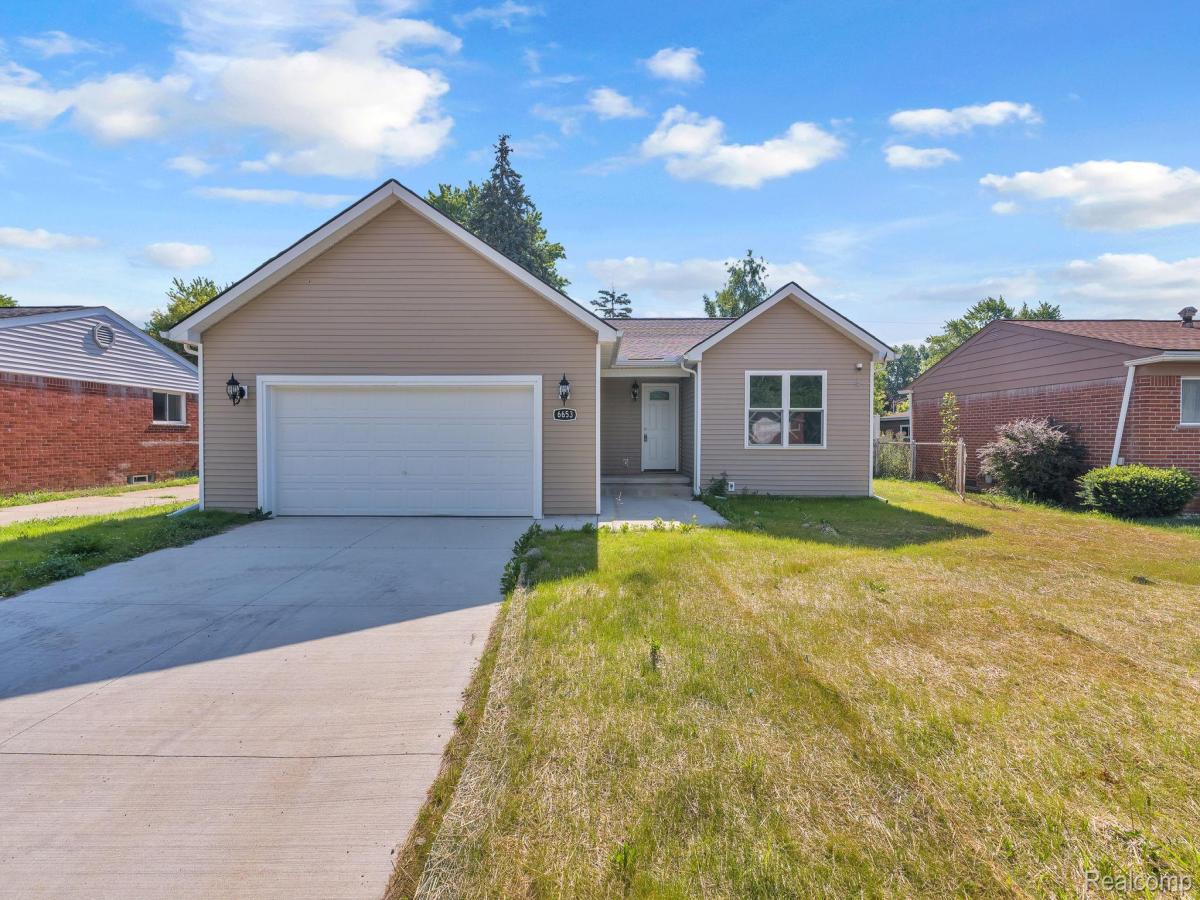
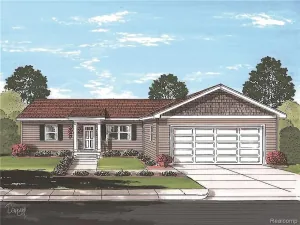
Welcome home!! Step into modern elegance with this brand new construction home finished in 2026. The open
floor plan seamlessly connects the kitchen, boasting gleaming granite countertops with a large island to
the inviting dining and spacious living area – perfect for gatherings. Retreat to the luxurious master
suite, featuring a private ensuite bathroom and a generous walk-in closet. Two additional bedrooms offer
ample space, while a guest bathroom caters to everyday needs and visitors. Enjoy the benefits of an
attached two-car garage which offers convenience and ample storage space. A dedicated first-floor laundry
adds to the home’s practicality.
Close to freeway and airport. Taxes are non-homestead.
floor plan seamlessly connects the kitchen, boasting gleaming granite countertops with a large island to
the inviting dining and spacious living area – perfect for gatherings. Retreat to the luxurious master
suite, featuring a private ensuite bathroom and a generous walk-in closet. Two additional bedrooms offer
ample space, while a guest bathroom caters to everyday needs and visitors. Enjoy the benefits of an
attached two-car garage which offers convenience and ample storage space. A dedicated first-floor laundry
adds to the home’s practicality.
Close to freeway and airport. Taxes are non-homestead.
Property Details
Price:
$299,000
MLS #:
20261057799
Status:
Active
Beds:
3
Baths:
2
Type:
Single Family
Subtype:
SingleFamilyResidence
Subdivision:
HURON HILLS ESTATES SUB
Neighborhood:
area05121romulus
Listed Date:
Sep 16, 2026
Finished Sq Ft:
1,597
Year Built:
2026
See this Listing
Schools
School District:
Romulus
Interior
Above Grade Finished Area
1597
Appliances
Dishwasher, Microwave
Bathrooms
2 Full Bathrooms
Heating
Forced Air, Natural Gas
Levels
One
Exterior
Architectural Style
Ranch
Attached Garage YN
1
Construction Materials
Vinyl Siding
Garage Spaces
2
Parking Features
TwoCarGarage, Attached
Financial
Taxes
$9,034
Map
Community
- Address6653 Niagara Street Romulus MI
- SubdivisionHURON HILLS ESTATES SUB
- CityRomulus
- CountyWayne
- Zip Code48174
Subdivisions in Romulus
- APPLEWOOD SUB 1
- APPLEWOOD SUB NO 1
- AVALON MEADOWS
- AVALON MEADOWS SUB
- BUCKINGHAM MANOR SUB
- CROVA SUB
- DETROIT INDUST CENTER SUB
- ECORSE CITY COMMUNITY SUB
- GRAND PARK SUB
- GREENVIEW HILLS SUB
- GREENVIEW MEADOWS SUB
- GREENVIEW SUB
- HURON HILLS ESTATES SUB
- JONES SUBURBAN SUB
- MIDDLEBELT PARK SUB
- MONROE AVE LITTLE FARMS SUB
- OAKBROOK SUB
- OAKBROOK SUB #5
- OAKBROOK SUB 3
- OAKBROOK SUB 5
- OAKBROOK SUB NO 5
- OAKMONT AT GATEWAY
- PETROSKYS ROMULUS GARDENS SUB
- PORTERS ORCHARD SUB
- ROMULUS URBAN RENEWAL 1
- SEYMOUR & TROESTERS SYLVAN WOODS SUB
- SUNNYSIDE ACRES SUB
- SUPERVISORS ROMULUS 1
- SUPERVISORS ROMULUS 11
- SUPERVISORS ROMULUS 13
- SUPERVISORS ROMULUS 14
- SUPERVISORS ROMULUS 6
- SUPERVISORS ROMULUS PLAT NO 12
- SUPERVISORS ROMULUS PLAT NO 6
- THE COMMONS SUB 2
- THE JUNCTION SUB
- THE PONDS AT GATEWAY
- WAYNE COUNTY CONDO SUB PLAN 580
- WAYNE COUNTY CONDO SUB PLAN 700
- WAYNE COUNTY CONDO SUB PLAN 760
- WAYNE ECORSE BLVD SUB
- WAYNE PORT HIGHLANDS SUB
- WAYNE VIEW GARDENS SUB
- WAYNECORSE SUB
- WYNDCLIFT ESTATES SUB
Market Summary
Current real estate data for Single Family in Romulus as of Sep 22, 2026
59
Single Family Listed
104
Avg DOM
153
Avg $ / SqFt
$251,030
Avg List Price
Property Summary
- Located in the HURON HILLS ESTATES SUB subdivision, 6653 Niagara Street Romulus MI is a Single Family for sale in Romulus, MI, 48174. It is listed for $299,000 and features 3 beds, 2 baths, and has approximately 1,597 square feet of living space, and was originally constructed in 2026. The current price per square foot is $187. The average price per square foot for Single Family listings in Romulus is $153. The average listing price for Single Family in Romulus is $251,030. To schedule a showing of MLS#20261057799 at 6653 Niagara Street in Romulus, MI, contact your LoChirco Realty, LLC agent at 586-321-9997.
Similar Listings Nearby
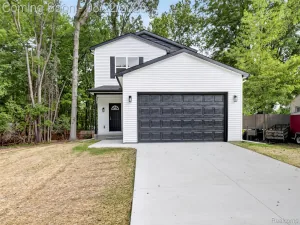

6653 Niagara Street
Romulus, MI