
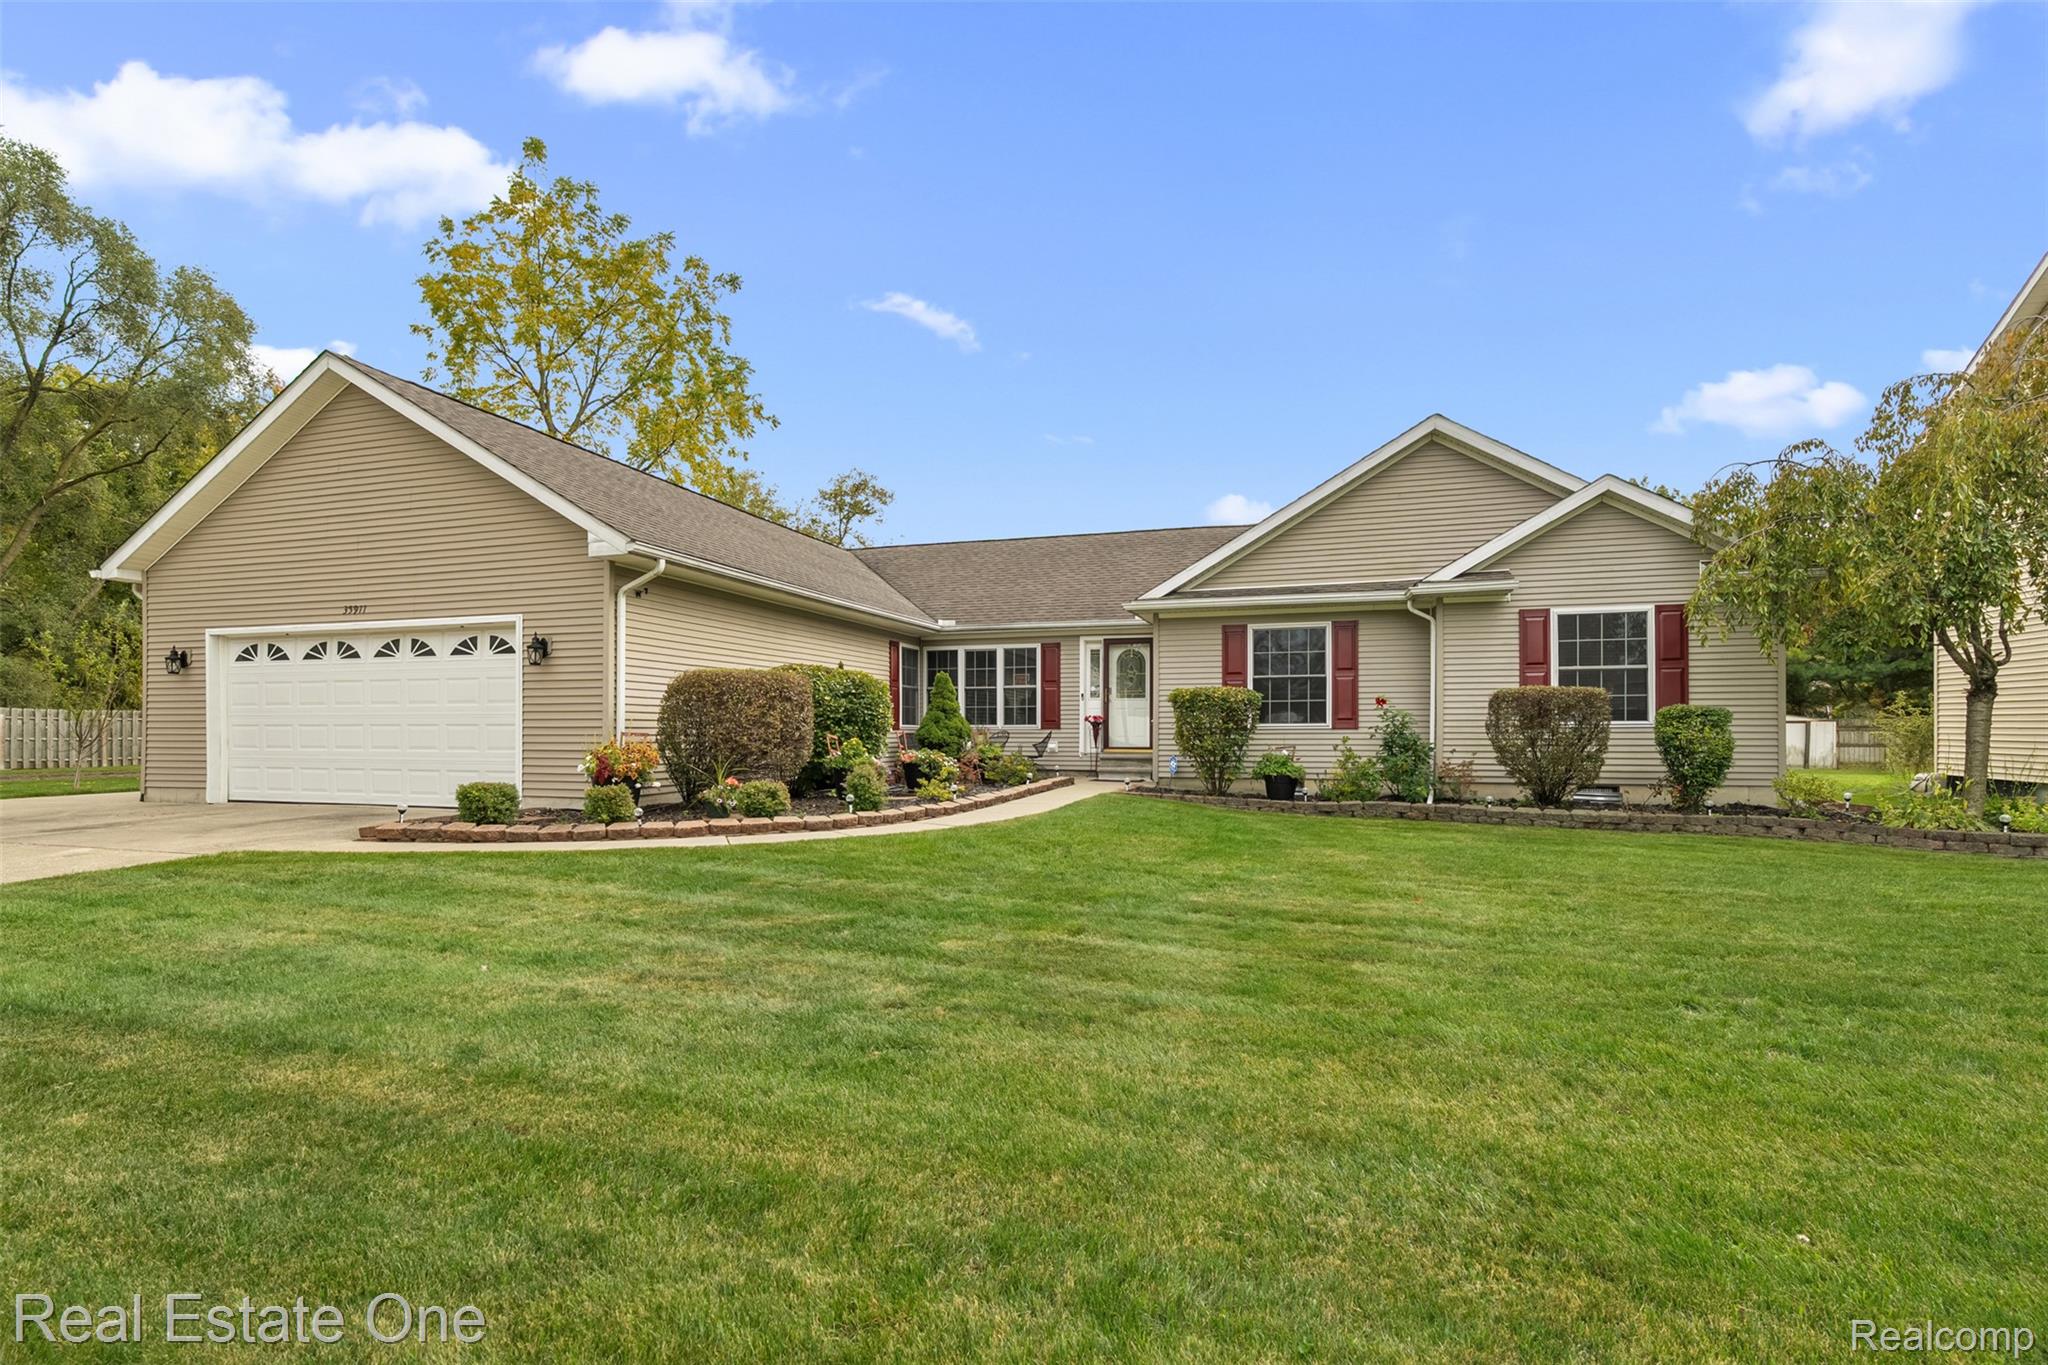
Welcome to the Romulus Market! Built in 2004 in Grand Park Subdivision and offering 2,106 square feet of one-floor living, the open-concept layout centers on a vaulted living area with a gas fireplace, flowing into an updated kitchen with new cabinetry, granite countertops, and a center island. Three bedrooms and 2.1 baths, all on a single level, plus first-floor laundry and a separate dining room. The primary suite is a genuine retreat: private ensuite with jetted tub and separate shower, plus a large walk-in closet. The secondary bedrooms offer oversized closets, and additional closets throughout mean storage is never an afterthought. Newer laminate and carpet flooring run throughout. The mechanicals are already handled — new hot water tank and new central air in 2026, plus a whole-house generator, so a Michigan storm is an inconvenience rather than an emergency. Outside, a quarter-acre lot with updated and beautiful landscaping, a patio for entertaining, and a front porch sitting area. The double driveway and parking pad alongside the oversized attached garage add room for everything, and the garage carries its own wall furnace for year-round use. The shed is wired with 220 electric — ready for a workshop, equipment, or a serious hobby. A full-price offer also includes the adjacent 60 x 120 vacant lot, bringing the property to roughly 0.42 acre. Municipal water and sewer. Flood Zone X (NO Flood Insurance required). Kitchen and Laundry appliances included, and the seller is providing the Certificate of Occupancy at closing. Minutes to Detroit Metro Airport, I-94, and I-275 — easy access in every direction, and quiet when you get home. Space, storage, and completed updates rarely arrive together. This home offers all three.
Property Details
Price:
$340,000
MLS #:
20261082428
Status:
Active
Beds:
3
Baths:
3
Type:
Single Family
Subtype:
SingleFamilyResidence
Subdivision:
GRAND PARK SUB
Neighborhood:
area05121romulus
Listed Date:
Oct 12, 2026
Finished Sq Ft:
2,106
Year Built:
2004
See this Listing
Schools
School District:
Romulus
Interior
Above Grade Finished Area
2106
Appliances
Dishwasher, Disposal, Dryer, FreeStandingGasRange, FreeStandingRefrigerator, Microwave, StainlessSteelAppliances, Washer
Bathrooms
2 Full Bathrooms, 1 Half Bathroom
Cooling
Ceiling Fans, Central Air
Heating
Forced Air, Natural Gas, Wall Furnace
Interior Features
EntranceFoyer, HighSpeedInternet, JettedTub, ProgrammableThermostat
Laundry Features
Gas Dryer Hookup, Laundry Room, Washer Hookup
Levels
One
Exterior
Architectural Style
Ranch
Attached Garage YN
1
Construction Materials
Vinyl Siding
Exterior Features
Lighting
Fencing
Fencing Allowed
Garage Spaces
2.5
Lot Features
Cleared, Easement, Level
Other Structures
Sheds
Parking Features
TwoandHalfCarGarage, Attached, DirectAccess, Driveway, ElectricityinGarage, GarageFacesFront, HeatedGarage, GarageDoorOpener, Oversized, ParkingPad
Patio And Porch Features
Patio, Porch
Roof
Asphalt
Security Features
Carbon Monoxide Detectors, Security System Owned, Smoke Detectors
Financial
Taxes
$3,817
Map
Community
- Address35911 Vinewood ST Romulus MI
- SubdivisionGRAND PARK SUB
- CityRomulus
- CountyWayne
- Zip Code48174
Subdivisions in Romulus
- APPLEWOOD SUB 1
- APPLEWOOD SUB NO 1
- AVALON MEADOWS
- AVALON MEADOWS SUB
- BUCKINGHAM MANOR SUB
- CROVA SUB
- DETROIT INDUST CENTER SUB
- ECORSE CITY COMMUNITY SUB
- GRAND PARK SUB
- GREENVIEW HILLS SUB
- GREENVIEW MEADOWS SUB
- GREENVIEW SUB
- HURON HILLS ESTATES SUB
- JONES SUBURBAN SUB
- MIDDLEBELT PARK SUB
- MONROE AVE LITTLE FARMS SUB
- OAKBROOK SUB
- OAKBROOK SUB #5
- OAKBROOK SUB 3
- OAKBROOK SUB 5
- OAKBROOK SUB NO 5
- OAKMONT AT GATEWAY
- PETROSKYS ROMULUS GARDENS SUB
- PORTERS ORCHARD SUB
- ROMULUS URBAN RENEWAL 1
- SEYMOUR & TROESTERS SYLVAN WOODS SUB
- SUNNYSIDE ACRES SUB
- SUPERVISORS ROMULUS 1
- SUPERVISORS ROMULUS 11
- SUPERVISORS ROMULUS 13
- SUPERVISORS ROMULUS 14
- SUPERVISORS ROMULUS 6
- SUPERVISORS ROMULUS PLAT NO 12
- SUPERVISORS ROMULUS PLAT NO 6
- THE COMMONS SUB 2
- THE JUNCTION SUB
- THE PONDS AT GATEWAY
- WAYNE COUNTY CONDO SUB PLAN 580
- WAYNE COUNTY CONDO SUB PLAN 700
- WAYNE COUNTY CONDO SUB PLAN 760
- WAYNE ECORSE BLVD SUB
- WAYNE PORT HIGHLANDS SUB
- WAYNE VIEW GARDENS SUB
- WAYNECORSE SUB
- WYNDCLIFT ESTATES SUB
Market Summary
Current real estate data for Single Family in Romulus as of Oct 17, 2026
64
Single Family Listed
89
Avg DOM
155
Avg $ / SqFt
$255,878
Avg List Price
Property Summary
- Located in the GRAND PARK SUB subdivision, 35911 Vinewood ST Romulus MI is a Single Family for sale in Romulus, MI, 48174. It is listed for $340,000 and features 3 beds, 3 baths, and has approximately 2,106 square feet of living space, and was originally constructed in 2004. The current price per square foot is $161. The average price per square foot for Single Family listings in Romulus is $155. The average listing price for Single Family in Romulus is $255,878. To schedule a showing of MLS#20261082428 at 35911 Vinewood ST in Romulus, MI, contact your LoChirco Realty, LLC agent at 586-321-9997.
Similar Listings Nearby

35911 Vinewood ST
Romulus, MI