
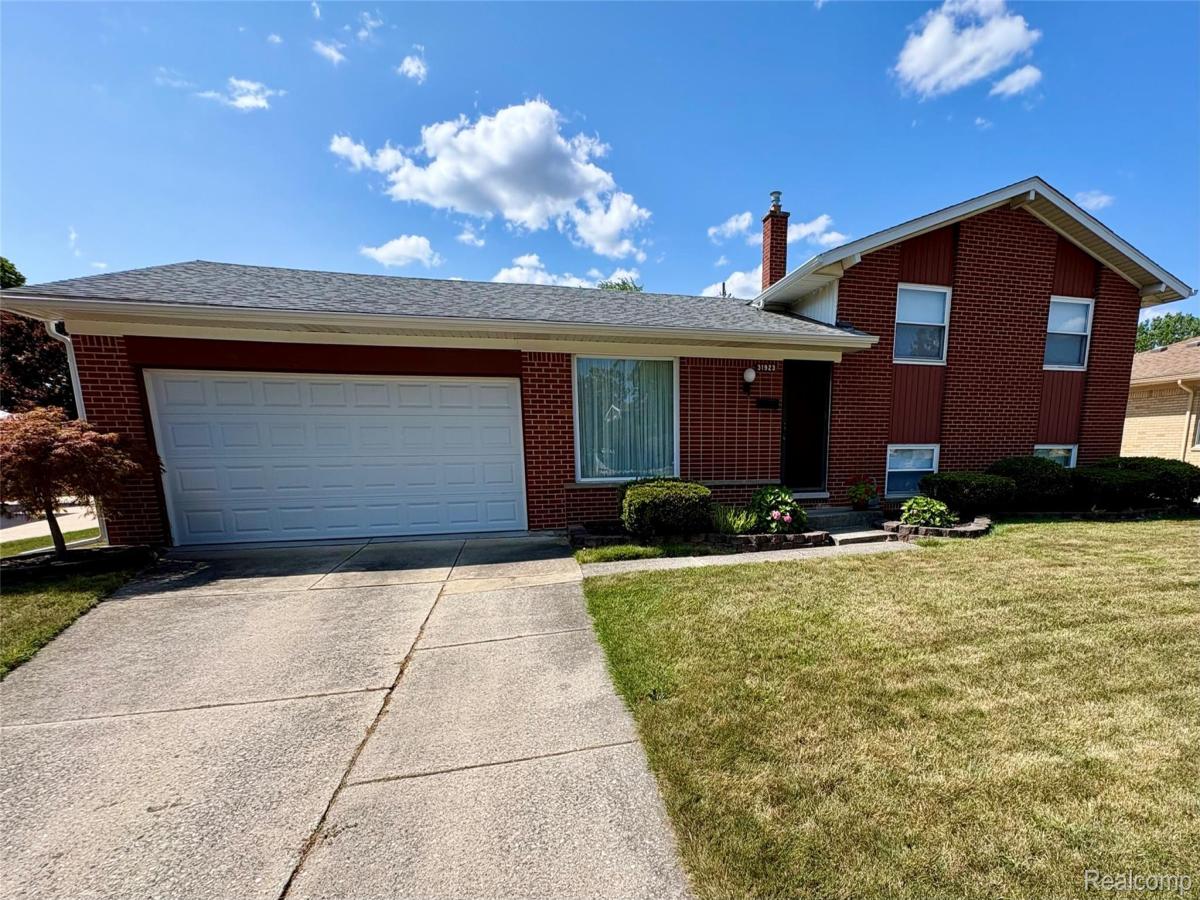
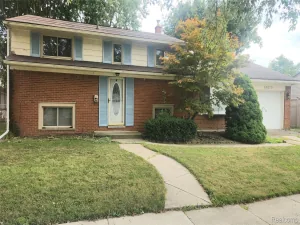
WELCOME HOME to this beautifully maintained, move-in-ready tri-level nestled in the heart of one of Rockwood’s most desirable neighborhoods! Offering 3 spacious bedrooms, 2 full bathrooms, and a functional floor plan, this home perfectly blends open-concept living with separate gathering spaces, making it ideal for both everyday living and entertaining. There are several newer updates, including the dimensional shingles (approx. ’17), newer furnace & newer insulated garage door w/ opener.
From the moment you step inside, you’ll appreciate the pride of ownership & the numerous updates, including the newer dimensional shingles and the new sliding glass door with microblinds between the two panes of glass, providing privacy, ease of cleaning for years to come. The inviting layout features generous living areas, spacious bedrooms, & plenty of room for family & guests alike. Most of the carpeted areas have real hardwood floors underneath, except for the family room. The spacious family room has several large windows on 3 walls, allowing lots of beautiful natural light into the room, which shows off the sharp wood beams on the ceiling & provides an element of architectural appeal.
Step outside to your own backyard oasis retreat! The oversized backyard is perfect for entertaining, summer barbecues, or simply relaxing, complete with a very large and spacious wood deck conveniently located off the kitchen for endless enjoyment in the privacy of your own backyard. A 2-car attached garage provides ample room for vehicles, storage, and hobbies.
Conveniently located near parks, schools, shopping, restaurants, and major freeways, this home offers the perfect combination of comfort, space, and convenience.
If you’ve been searching for a home that checks all the boxes—beautifully maintained, thoughtfully updated, move-in ready, and in a fantastic location—your search ends here. Don’t wait…schedule your private showing today before this incredible opportunity is gone!
From the moment you step inside, you’ll appreciate the pride of ownership & the numerous updates, including the newer dimensional shingles and the new sliding glass door with microblinds between the two panes of glass, providing privacy, ease of cleaning for years to come. The inviting layout features generous living areas, spacious bedrooms, & plenty of room for family & guests alike. Most of the carpeted areas have real hardwood floors underneath, except for the family room. The spacious family room has several large windows on 3 walls, allowing lots of beautiful natural light into the room, which shows off the sharp wood beams on the ceiling & provides an element of architectural appeal.
Step outside to your own backyard oasis retreat! The oversized backyard is perfect for entertaining, summer barbecues, or simply relaxing, complete with a very large and spacious wood deck conveniently located off the kitchen for endless enjoyment in the privacy of your own backyard. A 2-car attached garage provides ample room for vehicles, storage, and hobbies.
Conveniently located near parks, schools, shopping, restaurants, and major freeways, this home offers the perfect combination of comfort, space, and convenience.
If you’ve been searching for a home that checks all the boxes—beautifully maintained, thoughtfully updated, move-in ready, and in a fantastic location—your search ends here. Don’t wait…schedule your private showing today before this incredible opportunity is gone!
Property Details
Price:
$218,900
MLS #:
20261057485
Status:
Pending
Beds:
3
Baths:
2
Type:
Single Family
Subtype:
SingleFamilyResidence
Subdivision:
HURON RIVER GARDENS SUB 2
Neighborhood:
area05184rockwood
Listed Date:
Aug 10, 2026
Finished Sq Ft:
1,407
Year Built:
1961
See this Listing
Schools
School District:
Gibraltar
Interior
Above Grade Finished Area
1407
Appliances
Dishwasher, Dryer, FreeStandingGasRange, FreeStandingRefrigerator, Microwave, Washer
Bathrooms
2 Full Bathrooms
Cooling
Ceiling Fans, Central Air
Heating
Forced Air, Natural Gas
Laundry Features
Gas Dryer Hookup, Laundry Room, Washer Hookup
Levels
Tri Level
Exterior
Architectural Style
SplitLevel
Attached Garage YN
1
Construction Materials
Aluminum Siding, Brick Veneer, Other
Fencing
Back Yard, Fenced
Garage Spaces
2
Parking Features
TwoCarGarage, Attached, DirectAccess, ElectricityinGarage, GarageDoorOpener
Patio And Porch Features
Deck
Roof
Asphalt, Composition
Financial
Taxes
$3,178
Map
Community
- Address31923 Lafler Drive Rockwood MI
- SubdivisionHURON RIVER GARDENS SUB 2
- CityRockwood
- CountyWayne
- Zip Code48173
Subdivisions in Rockwood
Market Summary
Current real estate data for Single Family in Rockwood as of Aug 30, 2026
13
Single Family Listed
41
Avg DOM
159
Avg $ / SqFt
$290,731
Avg List Price
Property Summary
- Located in the HURON RIVER GARDENS SUB 2 subdivision, 31923 Lafler Drive Rockwood MI is a Single Family for sale in Rockwood, MI, 48173. It is listed for $218,900 and features 3 beds, 2 baths, and has approximately 1,407 square feet of living space, and was originally constructed in 1961. The current price per square foot is $156. The average price per square foot for Single Family listings in Rockwood is $159. The average listing price for Single Family in Rockwood is $290,731. To schedule a showing of MLS#20261057485 at 31923 Lafler Drive in Rockwood, MI, contact your LoChirco Realty, LLC agent at 586-321-9997.
Similar Listings Nearby

31923 Lafler Drive
Rockwood, MI