
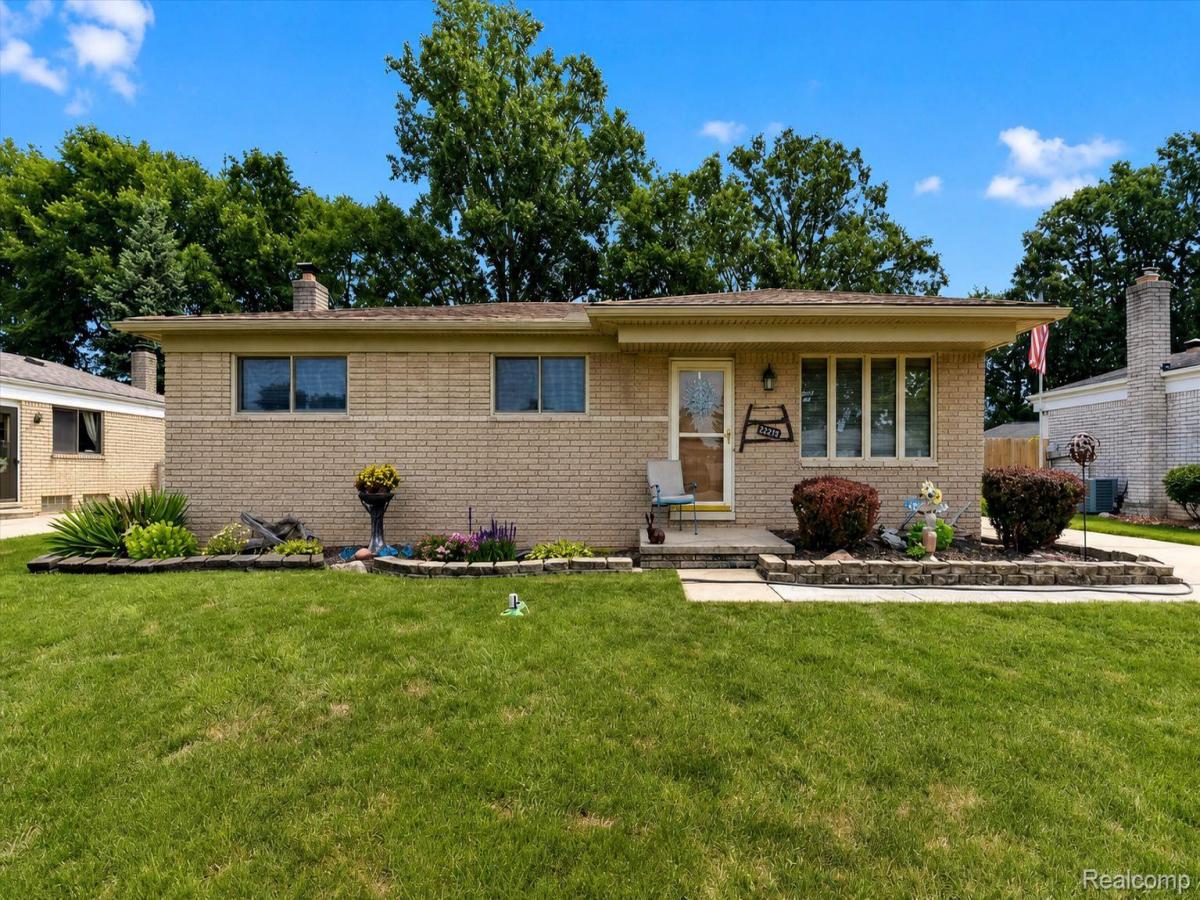
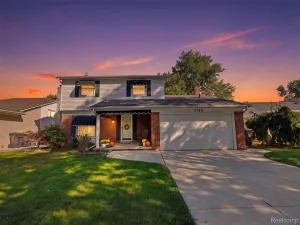
Welcome home to this sharp brick ranch in desirable Brownstown Township! Offering the perfect combination of comfort, functionality, and location, this well-maintained home is ready for its next owner.
Step inside to a spacious living room filled with natural light, then continue into the inviting family room featuring newer wood laminate flooring, a cozy gas fireplace, and a sliding door leading to the backyard patio—creating the perfect space for relaxing or entertaining year-round.
The eat-in kitchen offers plenty of cabinet and counter space and comes complete with all appliances, including a brand-new dishwasher and a refrigerator that’s only two years old, making meal preparation a breeze. All three bedrooms feature beautiful hardwood floors, adding warmth and timeless character.
The finished basement expands your living space with a large recreation room complete with a wet bar, making it an ideal spot for game days, holiday gatherings, or your own private retreat.
Outside, you’ll love spending time in the fully privacy-fenced backyard. The patio features a built-in gas grill that’s perfect for summer cookouts and entertaining family and friends. The oversized 2.5-car garage is equipped with electricity, a gas line for a future heater, and a water line, providing endless possibilities for hobbyists, mechanics, or additional workspace.
Additional updates include a high-efficiency HVAC system that’s only five years old, giving buyers added peace of mind.
Conveniently located just minutes from I-75, shopping, restaurants, and everyday conveniences at West and Allen Roads, this home also offers the added benefit of highly sought-after Gibraltar Schools, including Hunter Elementary.
Homes that combine this location, thoughtful features, and exceptional value don’t stay on the market for long. Schedule your private showing today and see everything this beautiful Brownstown ranch has to offer before someone else calls it home!
Step inside to a spacious living room filled with natural light, then continue into the inviting family room featuring newer wood laminate flooring, a cozy gas fireplace, and a sliding door leading to the backyard patio—creating the perfect space for relaxing or entertaining year-round.
The eat-in kitchen offers plenty of cabinet and counter space and comes complete with all appliances, including a brand-new dishwasher and a refrigerator that’s only two years old, making meal preparation a breeze. All three bedrooms feature beautiful hardwood floors, adding warmth and timeless character.
The finished basement expands your living space with a large recreation room complete with a wet bar, making it an ideal spot for game days, holiday gatherings, or your own private retreat.
Outside, you’ll love spending time in the fully privacy-fenced backyard. The patio features a built-in gas grill that’s perfect for summer cookouts and entertaining family and friends. The oversized 2.5-car garage is equipped with electricity, a gas line for a future heater, and a water line, providing endless possibilities for hobbyists, mechanics, or additional workspace.
Additional updates include a high-efficiency HVAC system that’s only five years old, giving buyers added peace of mind.
Conveniently located just minutes from I-75, shopping, restaurants, and everyday conveniences at West and Allen Roads, this home also offers the added benefit of highly sought-after Gibraltar Schools, including Hunter Elementary.
Homes that combine this location, thoughtful features, and exceptional value don’t stay on the market for long. Schedule your private showing today and see everything this beautiful Brownstown ranch has to offer before someone else calls it home!
Property Details
Price:
$263,000
MLS #:
20261055501
Status:
Pending
Beds:
3
Baths:
1
Type:
Single Family
Subtype:
SingleFamilyResidence
Subdivision:
CHATHAM PARK SUB 2
Neighborhood:
area05172brownstowncentral
Listed Date:
Jul 18, 2026
Finished Sq Ft:
1,771
Year Built:
1975
See this Listing
Schools
School District:
Gibraltar
Interior
Above Grade Finished Area
1250
Appliances
Dishwasher, Disposal, Dryer, FreeStandingElectricRange, FreeStandingRefrigerator, Microwave, Washer
Bathrooms
1 Full Bathroom
Below Grade Finished Area
521
Cooling
Ceiling Fans, Central Air
Heating
Forced Air, Natural Gas
Laundry Features
Laundry Room
Levels
One
Exterior
Architectural Style
Ranch
Community Features
Sidewalks
Construction Materials
Brick
Exterior Features
Barbecue, Lighting
Fencing
Back Yard, Fenced
Garage Spaces
2.5
Other Structures
Sheds
Parking Features
TwoandHalfCarGarage, Detached, Driveway, ElectricityinGarage, GarageFacesFront, GarageDoorOpener
Patio And Porch Features
Patio
Roof
Asphalt
Financial
Taxes
$3,549
Map
Community
- Address27241 Evelyn Avenue Brownstown MI
- SubdivisionCHATHAM PARK SUB 2
- CityBrownstown
- CountyWayne
- Zip Code48183
Market Summary
Current real estate data for Single Family in Brownstown as of Oct 08, 2026
82
Single Family Listed
47
Avg DOM
158
Avg $ / SqFt
$360,477
Avg List Price
Property Summary
- Located in the CHATHAM PARK SUB 2 subdivision, 27241 Evelyn Avenue Brownstown MI is a Single Family for sale in Brownstown, MI, 48183. It is listed for $263,000 and features 3 beds, 1 baths, and has approximately 1,771 square feet of living space, and was originally constructed in 1975. The current price per square foot is $149. The average price per square foot for Single Family listings in Brownstown is $158. The average listing price for Single Family in Brownstown is $360,477. To schedule a showing of MLS#20261055501 at 27241 Evelyn Avenue in Brownstown, MI, contact your LoChirco Realty, LLC agent at 586-321-9997.
Similar Listings Nearby

27241 Evelyn Avenue
Brownstown, MI