
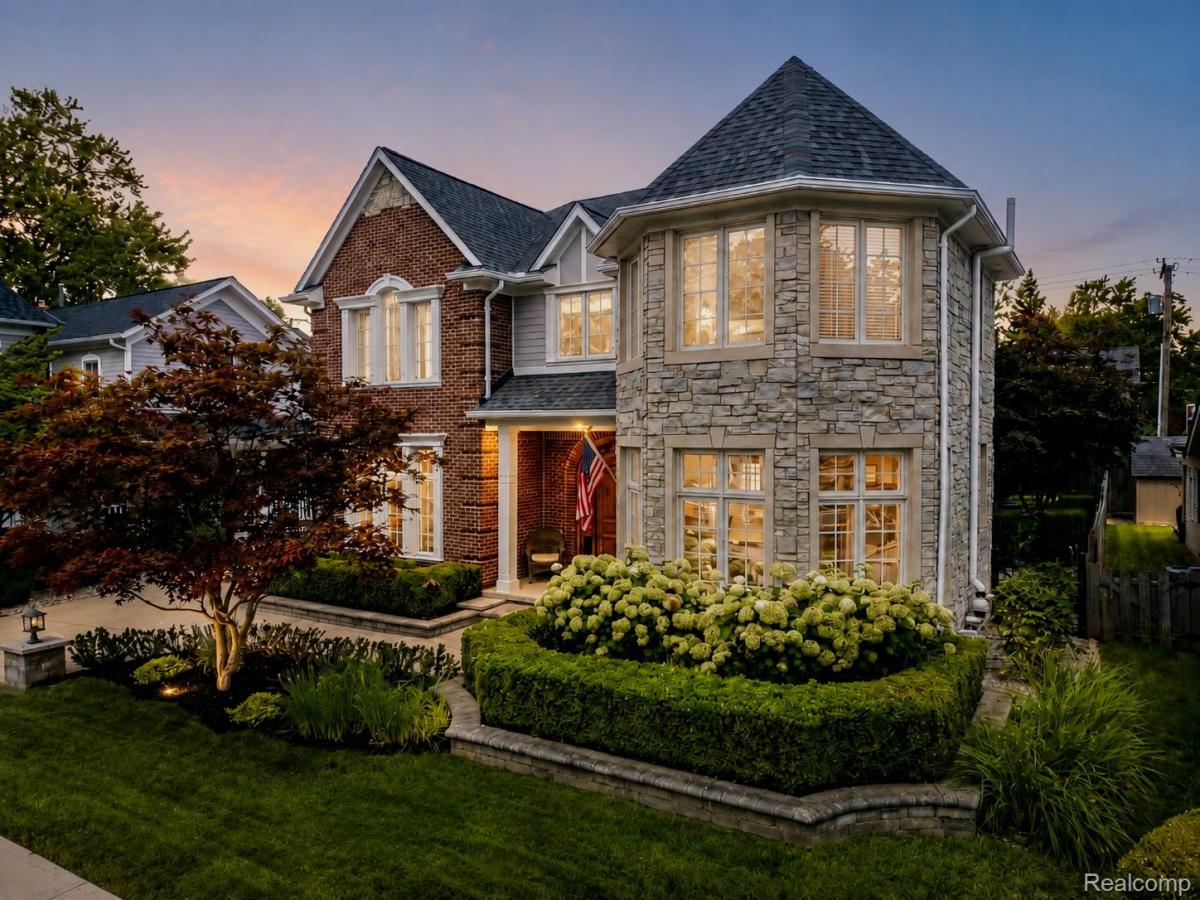
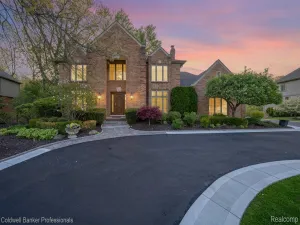
Beautiful custom built Colonial filled with character, natural light and timeless architectural details, ideally located within walking distance of vibrant Downtown Rochester. A custom arched wood entry door welcomes you into an impressive interior where abundant windows, graceful archways and crown molding add warmth and architectural interest throughout. Formal living and dining rooms provide beautifully defined spaces for hosting family and guests. The gourmet kitchen features soapstone countertops, light grey cabinetry, stainless steel appliances and updated lighting, opening seamlessly to the spacious great room with a gas fireplace. French doors lead to the brick paver patio with an outdoor gas fireplace and built in backyard grill, creating a wonderful setting for outdoor entertaining and relaxing. Upstairs, a spacious landing creates an additional gathering area, perfect for a reading nook, sitting area or study. The luxurious primary suite features a cathedral ceiling, gas fireplace and dual walk in closets. The updated primary bath offers a jetted tub, separate shower and beautifully updated tile and countertops. A convenient Jack and Jill bath serves the additional bedrooms. The finished lower level expands the living space with a full bathroom and a versatile workout room, home office or additional living area. Professional landscaping further enhances the outdoor setting. Located in the highly regarded Rochester Community School District and just moments from Downtown Rochester shopping, dining, parks, trails and community events. An exceptional combination of custom craftsmanship, generous living spaces and a premier Rochester location.Broker Open/Open House Thursday August 20, 4:30 pm to 7 pm
Property Details
Price:
$949,900
MLS #:
20261065571
Status:
Pending
Beds:
3
Baths:
4
Type:
Single Family
Subtype:
SingleFamilyResidence
Subdivision:
SUPRVRS 4 – VILLAGE OF ROCH
Neighborhood:
area02152rochester
Listed Date:
Aug 19, 2026
Finished Sq Ft:
3,657
Year Built:
2003
See this Listing
Schools
School District:
Rochester
Interior
Above Grade Finished Area
2807
Appliances
Dishwasher, Disposal, Dryer, ExhaustFan, FreeStandingGasOven, FreeStandingGasRange, FreeStandingRefrigerator, Humidifier, RangeHood, SelfCleaningOven, StainlessSteelAppliances, Washer, WarmingDrawer, WaterSoftenerOwned
Bathrooms
3 Full Bathrooms, 1 Half Bathroom
Below Grade Finished Area
850
Cooling
Ceiling Fans, Central Air
Heating
Forced Air, Natural Gas
Interior Features
EntranceFoyer, JettedTub, ProgrammableThermostat
Laundry Features
Gas Dryer Hookup, Laundry Room, Washer Hookup
Levels
Two
Exterior
Architectural Style
Colonial
Community Features
Sidewalks
Construction Materials
Brick, Other, Stone
Exterior Features
Barbecue, Chimney Caps, Lighting
Fencing
Fenced
Garage Spaces
2
Lot Features
Sprinklers
Parking Features
TwoCarGarage, Detached, Driveway, ElectricityinGarage, GarageDoorOpener
Patio And Porch Features
Patio
Roof
Asphalt
Window Features
Egress Windows
Financial
Taxes
$10,052
Map
Community
- Address530 W 3rd Street Rochester MI
- SubdivisionSUPRVRS 4 – VILLAGE OF ROCH
- CityRochester
- CountyOakland
- Zip Code48307
Subdivisions in Rochester
- ALBERTSON ADD
- AVONDALE PARK
- BARRINGTON PK/ROCHESTER HILLS
- BOULDER RIDGE CONDOS OF ROCHESTER OCCPN 1470
- BRENTWOOD HEIGHTS
- BROWNSTONES/MAIN BLDG 4
- BROWNSTONES/MAIN BLDG 5
- FAIRVIEW
- GREAT OAKSNO 2 – ROCHESTER
- HILLS OF ROCHESTER OCCPN 977
- KAPP & RITCHEY
- KINGS COVE CONDO
- KNORRWOOD KNOLLS
- MAPLE RIDGE CREEK VILLAGE CONDO OCCPN 1137
- MEADOW CREEK OCCPN 1435
- MIDTOWN CONDO OCCPN 2205
- MILLRACE CONDO OCCPN 1767
- OAKDALE SUB -AVON TWP
- OAKDALE-AVON TOWNSHIP
- OAKMONTE AT SILVERCREEK CONDO
- OCCPN PLAN NO 2412 SORELLE ESTATES
- ORIGINAL PLAT-ROCHESTER
- PAINT CREEK CONDO HMS OF ROCH
- PARKDALE CONDO
- PARKDALE HEIGHTS
- PHEASANT CREEK VILLAGE 1
- RICHARDSON & ADAMS ADD
- ROCHESTER HEIGHTS SUB – ROCHESTER
- ROCHESTER NORTH OCCPN 390
- ROCHESTER PARK CONDO
- ROCHESTER PARK II CONDO
- ROCHESTER RIDGE CONDO OCCPN 1895
- ROCHESTER VILLAGE CONDO
- SORELLE ESTATES CONDOS
- STONEY CREEK RIDGE
- STONY CREEK RIDGE 1
- STONY CREEK RIDGE 4
- STONY CREEK RIDGE NORTH 1
- STREAMWOOD ESTATES OCCPN 178
- SUPRVRS 1 – VILLAGE OF ROCH
- SUPRVRS 4 – VILLAGE OF ROCH
- THE HEIGHTS OF OAKLAND OCCPN 1306
- THE HILLS OF OAKLAND
- TWIN OAKS
- VILLAGE SQUARE CONDO OF ROCHESTER
- WOODWARD HEIGHTS SUB – ROCHESTER
Market Summary
Current real estate data for Single Family in Rochester as of Aug 30, 2026
34
Single Family Listed
81
Avg DOM
289
Avg $ / SqFt
$857,247
Avg List Price
Property Summary
- Located in the SUPRVRS 4 – VILLAGE OF ROCH subdivision, 530 W 3rd Street Rochester MI is a Single Family for sale in Rochester, MI, 48307. It is listed for $949,900 and features 3 beds, 4 baths, and has approximately 3,657 square feet of living space, and was originally constructed in 2003. The current price per square foot is $260. The average price per square foot for Single Family listings in Rochester is $289. The average listing price for Single Family in Rochester is $857,247. To schedule a showing of MLS#20261065571 at 530 W 3rd Street in Rochester, MI, contact your LoChirco Realty, LLC agent at 586-321-9997.
Similar Listings Nearby

530 W 3rd Street
Rochester, MI