
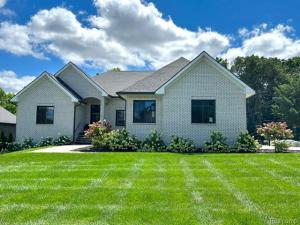
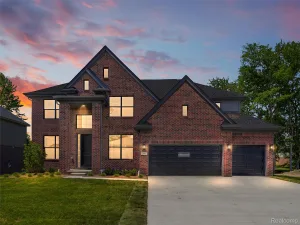
OPEN SATURDAY 10/10/2026 2:00-4:00. This is a custom built and designed home by the builder who currently lives in the home. This is also ADA compliant and State licensed for a 6 person Group Home option but is not currently being used as a group home nor has it been since it was built in 2022. This beautiful home offers many custom and special features throughout. The kitchen is a great gathering place and open to the great room. The Great room features an 8′ electric fireplace and mantle. There are 2 bedrooms off the great room living area (one is primary & 2nd has access to 1 of 4 full bathrooms) and 2 bedrooms on the other side of the home with their own full bath. The newly finished basement has 2,400 sq. feet of finished living area and large daylight windows for lots of natural lighting throughout the day. The basement has all 100% waterproof vinyl flooring, drywall walls, a complete full 2nd kitchen, a room used as a gym but would make a very spacious bedroom, a 4th of 4 full baths, wall fireplace, very high ceilings that can be painted or easily finished w/drywall. The basement is all trimmed out with custom base and trim molding, a small room that can be finished for a wine cellar and 2 storage/mechanical areas approx. 400 sq. feet. The exterior features custom lighting around the entire home and has it’s own 100 amp service box that can also accommodate the electrical for a future built-in pool. The builder built a 12×12 shed out back that has non rot siding, electrical wired inside and out, insulated and paneled walls, double pane windows & heat. This shed could be a future pool house. The maintenance free deck is approximately 850 sq. feet and is ADA compliant with 5′ wide ramp, stairs and custom lock 1/2 gates to match the aluminum railings. The area under the deck is prepped for future patio, enclosed hot tub, sauna, etc. and is electrical ready when needed. The driveway is extended to the back side lot for 4 and additional 4 car parking area. The garage has finished walls, insulat
Property Details
Price:
$999,999
MLS #:
20261080990
Status:
Active
Beds:
4
Baths:
4
Type:
Single Family
Subtype:
SingleFamilyResidence
Subdivision:
JUENGELS ORCHARDS
Neighborhood:
area02151rochesterhills
Listed Date:
Oct 6, 2026
Finished Sq Ft:
5,200
Year Built:
2022
See this Listing
Schools
School District:
Rochester
Interior
Above Grade Finished Area
2800
Appliances
Dishwasher, FreeStandingElectricOven, FreeStandingRefrigerator, Microwave, StainlessSteelAppliances
Bathrooms
4 Full Bathrooms
Below Grade Finished Area
2400
Cooling
Central Air
Heating
Forced Air, Natural Gas
Levels
One
Exterior
Accessibility Features
Accessible Approach With Ramp, Accessible Bedroom, Accessible Central Living Area, Accessible Closets, Accessible Common Area, Accessible Doors, Accessible Electrical And Environmental Controls, Accessible Entrance, Accessible Full Bath, Accessible Hallways, Accessible Kitchen, Central Living Area, Common Area, Customized Wheelchair Accessible, Visitable
Architectural Style
Ranch
Construction Materials
Brick
Garage Spaces
3
Parking Features
ThreeCarGarage, Attached, ElectricityinGarage, GarageDoorOpener, SideEntrance
Patio And Porch Features
Covered, Porch
Roof
Asphalt
Financial
Taxes
$9,194
Map
Community
- Address39 Stark Road Rochester Hills MI
- SubdivisionJUENGELS ORCHARDS
- CityRochester Hills
- CountyOakland
- Zip Code48307
Subdivisions in Rochester Hills
- ADAMS OAKS-A SINGH
- AVON HILLS
- AVON HILLS 1
- AVON HILLS VILLAGE
- AVON HILLS VILLAGE 4
- AVON HILLS VILLAGE NO 2
- AVON HOLLOW
- AVON LAKES VILLAGENO 4
- AVON MANOR ESTATESNO 1
- AVON ON THE LAKE
- AVON RAVINESNO 1
- AVON RAVINESNO 2
- AVONCROFTS
- AVONDALE FARMS
- BARCLAY OCCPN 461
- BARRINGTON PK/ROCHESTER HILLS
- BELLBROOK OF ROCH RESIDENCE CONDO
- BELLE CONE GARDENS 1
- BREWSETER VILLAGE
- BROOKEDALE WEST
- BROOKEDALE WOODS 2
- BROOKLANDS
- BUTLER RIDGE 1
- BUTLER RIDGE 2
- CHICHESTER EAST
- CHICHESTER NO 1
- CHRISTIAN HILLS 1
- CHRISTIAN HILLS 2
- CLEAR CREEKNO 1
- CLEAR CREEKNO 5
- COOLIDGE HIGHWAY SUB -AVON TWP
- COOLIDGE HIGHWAY-AVON TOWNSHIP
- COUNTRY CLUB VILLAGE OF ROCHESTER HILLS CONDO
- CRESTWOOD VILLAGE OF ROCHESTER HILLS OCCPN 1237
- CROOKS ROAD CONDO
- CROSS CREEKNO 1
- CUMBERLAND HILLSNO 1
- CUMBERLAND HILLSNO 3
- CUMBERLAND WOODS
- CUMBERLAND WOODSNO 2
- DENISON ACRES
- EDDINGTON FARMS SUB
- ELMDALE
- EYSTERS BLOOMER PARK
- FAIRVIEW FARMS 2
- FALCON ESTATESNO 3
- FERRYVIEW HOMELANDS
- GREAT OAKS WESTNO 2
- GROVES
- HAMLIN PLACE FARMS
- HAMPTON ON THE GREEN CONDO
- HAMPTON PINES TOWN HOMES CONDO
- HARRINGTON PARR/ROCHESTER HILL
- HAWTHORN SUB NO 1
- HAWTHORN SUB NO 2
- HAWTHORN SUB NO 4
- HAWTHORNNO 1
- HEATHERWOOD VILLAGE 1
- HEATHERWOOD VILLAGE 2
- HIDDEN HILLS CONDO – ROCHESTER HILLS
- HILLCREST
- HITCHMANS HAVEN ESTATES 1
- HUNTERS CREEK
- HUNTINGTON PARK CONDO
- JUDSON PARK SUB
- JUENGELS ORCHARDS
- KENSINGTON FORESTNO 1
- KINGS COVE CONDO
- MAC KARY SUB
- MEADOW CREEK
- MEADOW CREEK OCCPN 1435
- MEADOWBROOK HILLS OCCPN 196
- MEADOWFIELD CONDO OCCPN 607
- MEADOWFIELD CONDOMINIUMS
- MILL STREAM VILLAGE OCCPN 1458
- NORTH FAIRVIEW FARMS 4
- NORTH HILL
- NORTH HILL- ROCHESTER HILLS
- NORTH OAKS – A SINGH DEV
- NORTHBROOKE-A SINGH DEV
- OAKBROOK OCCPN 206
- OAKLAND COUNTY CONDO PLAN NO 2283 PINE WOODS
- OAKLAND COUNTY CONDO PLAN NO 2323 THE GROVES
- OAKWOOD PARK OCCPN 147
- OCCPN 2303 VILLAS AT SHADOW PINES
- PINE TRACE VILLAGE OCCPN 732
- PINE WOODS CONDOMINIUM
- QUAIL RIDGENO 1
- REGENCY PARK CONDO OF HAMPTON OCCPN 527
- ROCHELLE PARK CONDO OCCPN 520
- ROCHESTER ESTATES
- ROCHESTER HILLS
- ROCHESTER KNOLL
- ROCHESTER MEDICAL PLAZA CONDO OCCPN 1982
- ROOKERY WOODSNO 1
- SHADOW WOODSNO 1
- SPRING HILLNO 4
- SPRVSR’S PLAT OF BROOKLANDS PARK
- STONY CRK
- STRATFORD MANOR TWNHS OCCPN 1040
- STRATFORD VILLAGE MANOR CONDO OCCPN 1857
- STREAMWOOD ESTATES
- STREAMWOOD ESTATES OCCPN 178
- SUNNYDALE GARDENS 1
- SUNNYDALE GARDENS 3
- SUPRVR’S PLAT NO 7 – AVON TWP
- SUPRVR’S PLAT OF BROOKLANDS PARK NO 3
- SUPRVR’S PLAT OF DODGE AUBURN PARK
- SUPRVRS OF BROOKLANDS PARK 1
- SUPRVRS OF BROOKLANDS PARK 4
- SUPRVRS OF DODGE AUBURN PARK
- SUPRVRS REP OF GLIDEWELL
- THE SANCTUARY IN THE HILLS CONDO
- THE SUMMIT CONDO OCCPN 1917
- THORNRIDGE SUB NO 4
- THORNRIDGENO 3
- TIENKEN MANOR ESTATES 6
- UNIVERSITY HILLS 1
- UNIVERSITY HILLS 3
- VILLAGE SQUARE CONDO OF ROCHESTER
- WALNUT BROOK ESTATES OCCPN 515
- WHEATON & WORRALLS AVON HILLS ESTATES 1
- WILLOWOOD
- WILLOWOOD SUB
- WINCHESTER VILLAGE
- WINCHESTER VILLAGENO 1
Market Summary
Current real estate data for Single Family in Rochester Hills as of Oct 14, 2026
153
Single Family Listed
68
Avg DOM
218
Avg $ / SqFt
$693,726
Avg List Price
Property Summary
- Located in the JUENGELS ORCHARDS subdivision, 39 Stark Road Rochester Hills MI is a Single Family for sale in Rochester Hills, MI, 48307. It is listed for $999,999 and features 4 beds, 4 baths, and has approximately 5,200 square feet of living space, and was originally constructed in 2022. The current price per square foot is $192. The average price per square foot for Single Family listings in Rochester Hills is $218. The average listing price for Single Family in Rochester Hills is $693,726. To schedule a showing of MLS#20261080990 at 39 Stark Road in Rochester Hills, MI, contact your LoChirco Realty, LLC agent at 586-321-9997.
Similar Listings Nearby

39 Stark Road
Rochester Hills, MI