
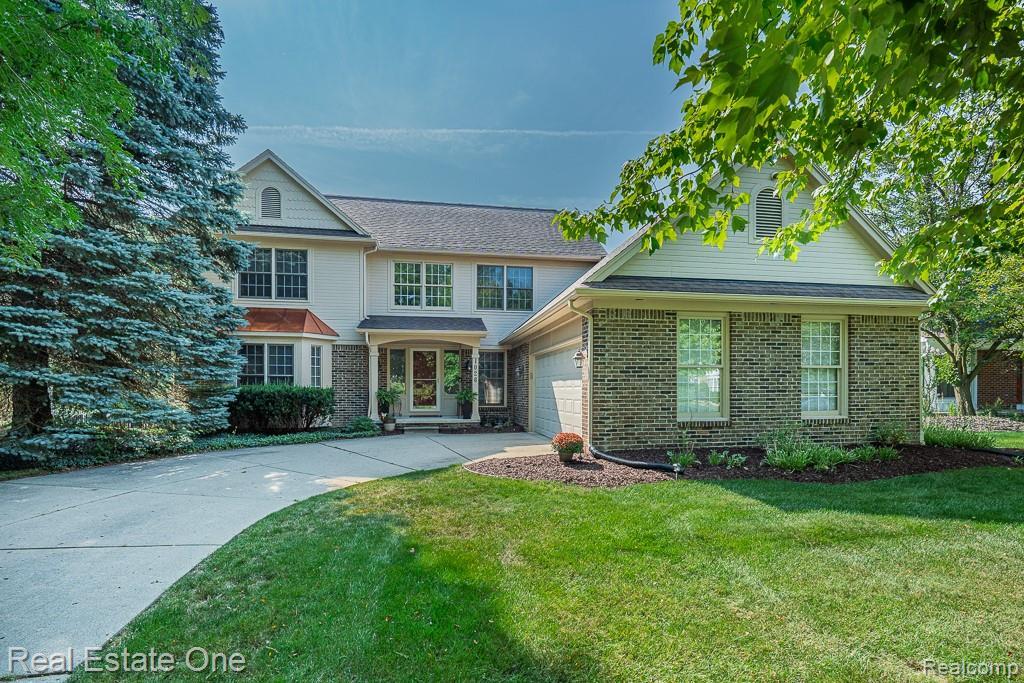
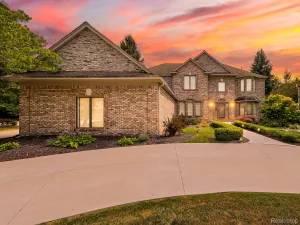
Welcome to this well designed spacious 4 bedroom home! Step inside to a freshly painted interior featuring a large two-story foyer with beautiful hardwood floors that continue into much of the main living area. The great room impresses with vaulted ceilings, a gas fireplace, and beautiful columns that create an elegant, open feel. The dining room also features a vaulted ceiling, adding to the home’s spacious and airy design. The large first floor primary bedroom offers a private retreat with a beautifully appointed ensuite bathroom featuring two vanities, a soaking tub, and a separate shower. A first floor study provides a quiet, private space ideal for working from home. The kitchen is warm and inviting with rich soft close wood cabinetry, Corian countertops, oversized windows and a large eating area, plus all appliances are included. Upstairs, you’ll find three generously sized bedrooms, a catwalk to overlook the great room and an updated full bathroom showcasing a stylish new vanity, mirrors, lighting and flooring. The first floor half bath has also been refreshed with a new vanity, mirror and lighting. Huge basement just waiting for your finishing touches! Enjoy the maintenance free composite deck out back that was just completed in 2021. Furnace and A/C unit were both installed in 2020. Some smart devices such as Nest Thermostat, Rachio Sprinkler System and garage door opener will be staying with home. With its ideal location, spacious layout, fresh updates, and charming architectural details, this home offers the best of Rochester living. Walk into town for shopping or dining, and enjoy the several walking and biking trails nearby. Don’t wait to make this home yours!
Property Details
Price:
$650,000
MLS #:
20261061628
Status:
Pending
Beds:
4
Baths:
3
Type:
Single Family
Subtype:
SingleFamilyResidence
Subdivision:
STONY POINTE VILLAGE WEST OCCPN 813
Neighborhood:
area02152rochester
Listed Date:
Aug 24, 2026
Finished Sq Ft:
2,556
Year Built:
1993
See this Listing
Schools
School District:
Rochester
Interior
Above Grade Finished Area
2556
Appliances
Dishwasher, Dryer, FreeStandingGasRange, FreeStandingRefrigerator, Microwave, Washer
Bathrooms
2 Full Bathrooms, 1 Half Bathroom
Cooling
Central Air
Heating
Forced Air, Natural Gas
Levels
Two
Exterior
Architectural Style
Colonial, Contemporary
Attached Garage YN
1
Community Features
Sidewalks
Construction Materials
Brick, Wood Siding
Garage Spaces
2
Parking Features
TwoCarGarage, Attached, ElectricityinGarage, GarageDoorOpener, GarageFacesSide
Patio And Porch Features
Covered, Deck, Porch
Roof
Asphalt
Financial
Map
Community
- Address1026 Pointe Place Boulevard Rochester MI
- SubdivisionSTONY POINTE VILLAGE WEST OCCPN 813
- CityRochester
- CountyOakland
- Zip Code48307
Subdivisions in Rochester
- ALBERTSON ADD
- AVONDALE PARK
- BARRINGTON PK/ROCHESTER HILLS
- BOULDER RIDGE CONDOS OF ROCHESTER OCCPN 1470
- BRENTWOOD HEIGHTS
- BROWNSTONES/MAIN BLDG 4
- BROWNSTONES/MAIN BLDG 5
- FAIRVIEW
- GREAT OAKSNO 2 – ROCHESTER
- HILLS OF ROCHESTER OCCPN 977
- KAPP & RITCHEY
- KINGS COVE CONDO
- KNORRWOOD KNOLLS
- MAPLE RIDGE CREEK VILLAGE CONDO OCCPN 1137
- MEADOW CREEK OCCPN 1435
- MIDTOWN CONDO OCCPN 2205
- MILLRACE CONDO OCCPN 1767
- OAKDALE SUB -AVON TWP
- OAKDALE-AVON TOWNSHIP
- OAKMONTE AT SILVERCREEK CONDO
- OCCPN PLAN NO 2412 SORELLE ESTATES
- ORIGINAL PLAT-ROCHESTER
- PAINT CREEK CONDO HMS OF ROCH
- PARKDALE CONDO
- PARKDALE HEIGHTS
- PHEASANT CREEK VILLAGE 1
- RICHARDSON & ADAMS ADD
- ROCHESTER HEIGHTS SUB – ROCHESTER
- ROCHESTER NORTH OCCPN 390
- ROCHESTER PARK CONDO
- ROCHESTER PARK II CONDO
- ROCHESTER RIDGE CONDO OCCPN 1895
- ROCHESTER VILLAGE CONDO
- SORELLE ESTATES CONDOS
- STONEY CREEK RIDGE
- STONY CREEK RIDGE 1
- STONY CREEK RIDGE 4
- STONY CREEK RIDGE NORTH 1
- STREAMWOOD ESTATES OCCPN 178
- SUPRVRS 1 – VILLAGE OF ROCH
- SUPRVRS 4 – VILLAGE OF ROCH
- THE HEIGHTS OF OAKLAND OCCPN 1306
- THE HILLS OF OAKLAND
- TWIN OAKS
- VILLAGE SQUARE CONDO OF ROCHESTER
- WOODWARD HEIGHTS SUB – ROCHESTER
Market Summary
Current real estate data for Single Family in Rochester as of Aug 30, 2026
34
Single Family Listed
81
Avg DOM
289
Avg $ / SqFt
$857,247
Avg List Price
Property Summary
- Located in the STONY POINTE VILLAGE WEST OCCPN 813 subdivision, 1026 Pointe Place Boulevard Rochester MI is a Single Family for sale in Rochester, MI, 48307. It is listed for $650,000 and features 4 beds, 3 baths, and has approximately 2,556 square feet of living space, and was originally constructed in 1993. The current price per square foot is $254. The average price per square foot for Single Family listings in Rochester is $289. The average listing price for Single Family in Rochester is $857,247. To schedule a showing of MLS#20261061628 at 1026 Pointe Place Boulevard in Rochester, MI, contact your LoChirco Realty, LLC agent at 586-321-9997.
Similar Listings Nearby

1026 Pointe Place Boulevard
Rochester, MI