

OPEN HOUSE FRIDAY 4-6PM / SATURDAY 1-3 / SUNDAY 1-3
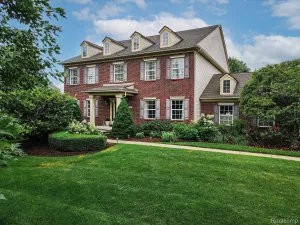
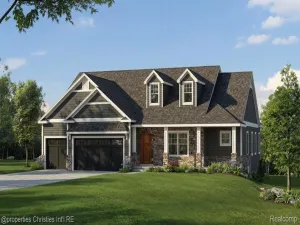
Tucked into the vibrant heart of Rochester, this exceptional colonial offers the perfect blend of neighborhood charm and upscale living. Sidewalk lined streets guide the way to this property, located just moments from Downtown. Step inside to a breathtaking two-story foyer featuring classic tile floors. Branching off the entry, rich hardwood floors flow beautifully through the spacious living room, formal dining room, and a private study designed for quiet focus. The true showstopper is the dramatic great room bathed in beautiful natural light from soaring windows and framed by a striking balcony overlook.
The gourmet kitchen is designed for elevated daily living and entertaining, anchored by durable, elegant tile floors. It boasts granite countertops, stainless steel appliances, a Butler’s pantry, and a generous center island that serves as a central hub. Dual staircases add architectural flair and effortless flow to the upper level, which also features a convenient first-floor laundry room.
Upstairs, the expansive main bedroom retreat is a sanctuary of its own, featuring a spectacular dual-sided fireplace shared between the bedroom and the luxurious en-suite bath, complete with a large soaking tub, separate shower, dual sinks, and an extremely spacious walk-in closet. The second floor features laminate flooring throughout all bedrooms and hallways, including a secondary bedroom suite offering a private full bath.
Outdoor living features a maintenance-free deck and premium brick paver patios and walkways, perfect for relaxing or entertaining outdoors. The finished lower level expands the usable space significantly, featuring a kitchenette, large recreation area, and a versatile flex room ideal for an office, workout space, or additional dynamic use. Located within the Rochester Community School District and close to shopping, dining, parks, library, trails, and year-round community events.
Tucked into the vibrant heart of Rochester, this exceptional colonial offers the perfect blend of neighborhood charm and upscale living. Sidewalk lined streets guide the way to this property, located just moments from Downtown. Step inside to a breathtaking two-story foyer featuring classic tile floors. Branching off the entry, rich hardwood floors flow beautifully through the spacious living room, formal dining room, and a private study designed for quiet focus. The true showstopper is the dramatic great room bathed in beautiful natural light from soaring windows and framed by a striking balcony overlook.
The gourmet kitchen is designed for elevated daily living and entertaining, anchored by durable, elegant tile floors. It boasts granite countertops, stainless steel appliances, a Butler’s pantry, and a generous center island that serves as a central hub. Dual staircases add architectural flair and effortless flow to the upper level, which also features a convenient first-floor laundry room.
Upstairs, the expansive main bedroom retreat is a sanctuary of its own, featuring a spectacular dual-sided fireplace shared between the bedroom and the luxurious en-suite bath, complete with a large soaking tub, separate shower, dual sinks, and an extremely spacious walk-in closet. The second floor features laminate flooring throughout all bedrooms and hallways, including a secondary bedroom suite offering a private full bath.
Outdoor living features a maintenance-free deck and premium brick paver patios and walkways, perfect for relaxing or entertaining outdoors. The finished lower level expands the usable space significantly, featuring a kitchenette, large recreation area, and a versatile flex room ideal for an office, workout space, or additional dynamic use. Located within the Rochester Community School District and close to shopping, dining, parks, library, trails, and year-round community events.
Property Details
Price:
$750,000
MLS #:
20261037808
Status:
Active
Beds:
4
Baths:
6
Type:
Single Family
Subtype:
SingleFamilyResidence
Subdivision:
STONY POINTE NORTH 1
Neighborhood:
area02152rochester
Listed Date:
May 25, 2026
Finished Sq Ft:
5,063
Year Built:
2003
See this Listing
Schools
School District:
Rochester
Interior
Above Grade Finished Area
3272
Appliances
BuiltInElectricOven, Dishwasher, Disposal, DoubleOven, Dryer, ExhaustFan, GasCooktop
Bathrooms
4 Full Bathrooms, 2 Half Bathrooms
Below Grade Finished Area
1791
Cooling
Central Air
Heating
Forced Air, Natural Gas
Levels
Two
Exterior
Architectural Style
Colonial
Attached Garage YN
1
Construction Materials
Brick, Other
Garage Spaces
2
Parking Features
TwoCarGarage, Attached
Patio And Porch Features
Deck, Patio
Roof
Asphalt
Financial
HOA Fee
$340
HOA Fee Frequency
Annually
Taxes
$8,336
Map
Community
- Address1215 Letica Drive Rochester MI
- SubdivisionSTONY POINTE NORTH 1
- CityRochester
- CountyOakland
- Zip Code48307
Subdivisions in Rochester
- ALBERTSON ADD
- AVONDALE PARK
- BARRINGTON PK/ROCHESTER HILLS
- BOULDER RIDGE CONDOS OF ROCHESTER OCCPN 1470
- BRENTWOOD HEIGHTS
- BROWNSTONES/MAIN BLDG 4
- BROWNSTONES/MAIN BLDG 5
- FAIRVIEW
- GREAT OAKSNO 2 – ROCHESTER
- HILLS OF ROCHESTER OCCPN 977
- KAPP & RITCHEY
- KINGS COVE CONDO
- KNORRWOOD KNOLLS
- MAPLE RIDGE CREEK VILLAGE CONDO OCCPN 1137
- MEADOW CREEK OCCPN 1435
- MIDTOWN CONDO OCCPN 2205
- MILLRACE CONDO OCCPN 1767
- OAKDALE SUB -AVON TWP
- OAKDALE-AVON TOWNSHIP
- OAKMONTE AT SILVERCREEK CONDO
- OCCPN PLAN NO 2412 SORELLE ESTATES
- ORIGINAL PLAT-ROCHESTER
- PAINT CREEK CONDO HMS OF ROCH
- PARKDALE CONDO
- PARKDALE HEIGHTS
- PHEASANT CREEK VILLAGE 1
- RICHARDSON & ADAMS ADD
- ROCHESTER HEIGHTS SUB – ROCHESTER
- ROCHESTER NORTH OCCPN 390
- ROCHESTER PARK CONDO
- ROCHESTER PARK II CONDO
- ROCHESTER RIDGE CONDO OCCPN 1895
- ROCHESTER VILLAGE CONDO
- SORELLE ESTATES CONDOS
- STONEY CREEK RIDGE
- STONY CREEK RIDGE 1
- STONY CREEK RIDGE 4
- STONY CREEK RIDGE NORTH 1
- STREAMWOOD ESTATES OCCPN 178
- SUPRVRS 1 – VILLAGE OF ROCH
- SUPRVRS 4 – VILLAGE OF ROCH
- THE HEIGHTS OF OAKLAND OCCPN 1306
- THE HILLS OF OAKLAND
- TWIN OAKS
- VILLAGE SQUARE CONDO OF ROCHESTER
- WOODWARD HEIGHTS SUB – ROCHESTER
Market Summary
Current real estate data for Single Family in Rochester as of May 31, 2026
38
Single Family Listed
74
Avg DOM
277
Avg $ / SqFt
$994,651
Avg List Price
Property Summary
- Located in the STONY POINTE NORTH 1 subdivision, 1215 Letica Drive Rochester MI is a Single Family for sale in Rochester, MI, 48307. It is listed for $750,000 and features 4 beds, 6 baths, and has approximately 5,063 square feet of living space, and was originally constructed in 2003. The current price per square foot is $148. The average price per square foot for Single Family listings in Rochester is $277. The average listing price for Single Family in Rochester is $994,651. To schedule a showing of MLS#20261037808 at 1215 Letica Drive in Rochester, MI, contact your LoChirco Realty, LLC agent at 586-321-9997.
Similar Listings Nearby


1215 Letica Drive
Rochester, MI