

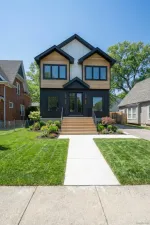
Modern White Farmhouse in Downtown Rochester. Completely reconstructed down to the studs and reimagined with the style and functionality of new construction, this modern white farmhouse offers approximately 2,600 square feet of curated living space in the heart of downtown Rochester.
Inside, you will find five bedrooms, including two on the first floor, four full bathrooms, and a finished basement, all within walking distance to local parks and schools.
The kitchen features all new custom cabinetry, a plastered range hood, quartz countertops and beautiful dolomite stone backsplash. An expansive island anchors the open-concept layout, complemented by a custom bar area with soapstone counters, new stainless steel appliances, and elegant lighting. White oak engineered wood floors flow seamlessly throughout both levels, enhancing the home’s refined design.
The primary ensuite offers a private retreat, while the additional bedrooms provide flexibility for a home office, gym, or guest suite. Each room has been meticulously designed for modern living with distinctive materials and finishes. The finished basement includes a full bath and additional living area.
The exterior showcases new Hardie Plank siding with a detailed metal roof over the porch, complemented by all new Pella windows, doors, roof, electrical, and plumbing for long-term durability and modern efficiency. A dual zoning system for air conditioning and heating ensures year-round comfort. Expansive Trex decking spans the front, side, and back outdoor spaces, ideal for morning coffee or evening gatherings. A new driveway, updated landscaping, and epoxy-coated garage floor complete this impressive home.
Perfectly situated near neighborhood parks and walking distance to downtown Rochester, this property combines craftsmanship, comfort, and architectural integrity, embodying the very best of downtown living. A few photos have been virtually staged.
Inside, you will find five bedrooms, including two on the first floor, four full bathrooms, and a finished basement, all within walking distance to local parks and schools.
The kitchen features all new custom cabinetry, a plastered range hood, quartz countertops and beautiful dolomite stone backsplash. An expansive island anchors the open-concept layout, complemented by a custom bar area with soapstone counters, new stainless steel appliances, and elegant lighting. White oak engineered wood floors flow seamlessly throughout both levels, enhancing the home’s refined design.
The primary ensuite offers a private retreat, while the additional bedrooms provide flexibility for a home office, gym, or guest suite. Each room has been meticulously designed for modern living with distinctive materials and finishes. The finished basement includes a full bath and additional living area.
The exterior showcases new Hardie Plank siding with a detailed metal roof over the porch, complemented by all new Pella windows, doors, roof, electrical, and plumbing for long-term durability and modern efficiency. A dual zoning system for air conditioning and heating ensures year-round comfort. Expansive Trex decking spans the front, side, and back outdoor spaces, ideal for morning coffee or evening gatherings. A new driveway, updated landscaping, and epoxy-coated garage floor complete this impressive home.
Perfectly situated near neighborhood parks and walking distance to downtown Rochester, this property combines craftsmanship, comfort, and architectural integrity, embodying the very best of downtown living. A few photos have been virtually staged.
Property Details
Price:
$948,000
MLS #:
20261038244
Status:
Active
Beds:
5
Baths:
4
Type:
Single Family
Subtype:
SingleFamilyResidence
Subdivision:
HILLCREST-ROCHESTER
Neighborhood:
area02152rochester
Listed Date:
May 28, 2026
Finished Sq Ft:
3,387
Year Built:
1929
See this Listing
Schools
School District:
Rochester
Interior
Above Grade Finished Area
2500
Appliances
Dishwasher, Dryer, FreeStandingGasRange, FreeStandingRefrigerator, Microwave, RangeHood, StainlessSteelAppliances, Washer
Bathrooms
4 Full Bathrooms
Below Grade Finished Area
887
Cooling
Central Air
Heating
Forced Air, Natural Gas, Wall Furnace, Zoned
Interior Features
ProgrammableThermostat
Laundry Features
Gas Dryer Hookup, Laundry Room, Washer Hookup
Levels
Two
Exterior
Architectural Style
Colonial
Construction Materials
Concrete, Other, Stone
Fencing
Back Yard, Fenced
Garage Spaces
2
Parking Features
TwoCarGarage, Detached, ElectricityinGarage, GarageFacesFront, GarageDoorOpener
Patio And Porch Features
Deck, Patio, Porch
Roof
Asphalt, Metal
Financial
Taxes
$9,933
Map
Community
- Address347 Highland Rochester MI
- SubdivisionHILLCREST-ROCHESTER
- CityRochester
- CountyOakland
- Zip Code48307
Subdivisions in Rochester
- ALBERTSON ADD
- AVONDALE PARK
- BARRINGTON PK/ROCHESTER HILLS
- BOULDER RIDGE CONDOS OF ROCHESTER OCCPN 1470
- BRENTWOOD HEIGHTS
- BROWNSTONES/MAIN BLDG 4
- BROWNSTONES/MAIN BLDG 5
- FAIRVIEW
- GREAT OAKSNO 2 – ROCHESTER
- HILLS OF ROCHESTER OCCPN 977
- KAPP & RITCHEY
- KINGS COVE CONDO
- KNORRWOOD KNOLLS
- MAPLE RIDGE CREEK VILLAGE CONDO OCCPN 1137
- MEADOW CREEK OCCPN 1435
- MIDTOWN CONDO OCCPN 2205
- MILLRACE CONDO OCCPN 1767
- OAKDALE SUB -AVON TWP
- OAKDALE-AVON TOWNSHIP
- OAKMONTE AT SILVERCREEK CONDO
- OCCPN PLAN NO 2412 SORELLE ESTATES
- ORIGINAL PLAT-ROCHESTER
- PAINT CREEK CONDO HMS OF ROCH
- PARKDALE CONDO
- PARKDALE HEIGHTS
- PHEASANT CREEK VILLAGE 1
- RICHARDSON & ADAMS ADD
- ROCHESTER HEIGHTS SUB – ROCHESTER
- ROCHESTER NORTH OCCPN 390
- ROCHESTER PARK CONDO
- ROCHESTER PARK II CONDO
- ROCHESTER RIDGE CONDO OCCPN 1895
- ROCHESTER VILLAGE CONDO
- SORELLE ESTATES CONDOS
- STONEY CREEK RIDGE
- STONY CREEK RIDGE 1
- STONY CREEK RIDGE 4
- STONY CREEK RIDGE NORTH 1
- STREAMWOOD ESTATES OCCPN 178
- SUPRVRS 1 – VILLAGE OF ROCH
- SUPRVRS 4 – VILLAGE OF ROCH
- THE HEIGHTS OF OAKLAND OCCPN 1306
- THE HILLS OF OAKLAND
- TWIN OAKS
- VILLAGE SQUARE CONDO OF ROCHESTER
- WOODWARD HEIGHTS SUB – ROCHESTER
Market Summary
Current real estate data for Single Family in Rochester as of May 30, 2026
38
Single Family Listed
73
Avg DOM
277
Avg $ / SqFt
$994,651
Avg List Price
Property Summary
- Located in the HILLCREST-ROCHESTER subdivision, 347 Highland Rochester MI is a Single Family for sale in Rochester, MI, 48307. It is listed for $948,000 and features 5 beds, 4 baths, and has approximately 3,387 square feet of living space, and was originally constructed in 1929. The current price per square foot is $280. The average price per square foot for Single Family listings in Rochester is $277. The average listing price for Single Family in Rochester is $994,651. To schedule a showing of MLS#20261038244 at 347 Highland in Rochester, MI, contact your LoChirco Realty, LLC agent at 586-321-9997.
Similar Listings Nearby

347 Highland
Rochester, MI