
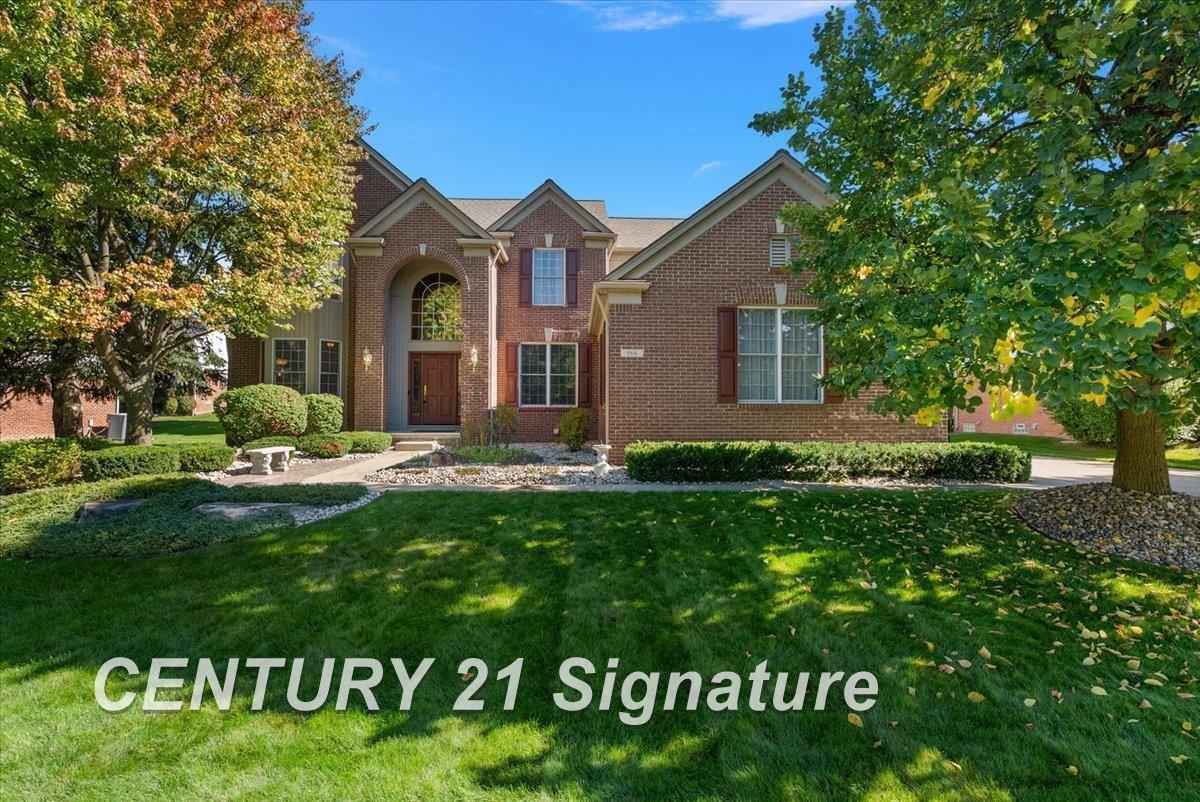
Built by the current owners and enhanced throughout the years, this distinct home offers an exceptional combination of sophisticated living spaces, enduring quality, and modern convenience all tucked away on a desirable cul-de-sac with a large green space. A one-of-a-kind residence in Creekside Village, this modified Stratford model features a main-level bedroom and full bath. The floor plan is designed for both entertaining and comfortable everyday living, beginning with a welcoming foyer and continuing into the living room, where a two-story gas fireplace creates an inviting focal point. The formal dining room allows extra space for special occasions, while a den offers a quiet and versatile area. The useful split staircase provides access to the upper level from both the foyer and kitchen. At the heart of the home, the remodeled kitchen showcases a double oven and induction cooktop with granite counters and tile backsplash. Upstairs features four generously sized bedrooms including a primary suite with updated bathroom and walk-in closet, princess suite with private bath and walk-in closet, and two additional bedrooms flank a full bath. The finished basement extends the living space with a large recreation area which includes a pantry and second refrigerator, versatile office/flex space with walk-in closet, half bath, and abundant storage. An extra course of block raises the basement ceilings, enhancing the sense of space. Exceptional care has been given to the home’s infrastructure. Recent updates include a new furnace and central air in 2024, new roof in 2014, whole-house water filtration with additional filter on the kitchen refrigerator line, sealed sump pump with water backup, and partial-home generator wiring with a portable generator included. Outdoor living is equally inviting, with an east-facing Trex deck which allows for shaded comfort during the hottest part of the day. Low-maintenance river rock landscaping, a sprinkler system and upgraded front and back doors further enhance the property’s appeal
Property Details
Price:
$699,000
MLS #:
61050223658
Status:
Active
Beds:
5
Baths:
5
Type:
Single Family
Subtype:
SingleFamilyResidence
Subdivision:
CREEKSIDE VILLAGE OF ROCHESTER
Neighborhood:
area02152rochester
Listed Date:
Oct 2, 2026
Finished Sq Ft:
4,082
Year Built:
1997
See this Listing
Schools
School District:
Rochester
Interior
Above Grade Finished Area
2882
Appliances
Dishwasher, Disposal, Humidifier, Microwave, Oven, Refrigerator, Range
Bathrooms
4 Full Bathrooms, 1 Half Bathroom
Below Grade Finished Area
1200
Cooling
Ceiling Fans, Central Air
Flooring
Ceramic Tile, Hardwood
Heating
Forced Air, Natural Gas
Interior Features
CathedralCeilings, EatInKitchen, EntranceFoyer, HighSpeedInternet, Pantry, WalkInClosets
Levels
Two
Exterior
Architectural Style
Traditional
Association Amenities
Clubhouse, Park, Playground, Pool, Trails
Attached Garage YN
1
Community Features
Clubhouse, Park, Playground, Tennis Courts
Construction Materials
Brick, Vinyl Siding
Garage Spaces
3
Lot Features
CulDeSac, Sprinklers
Parking Features
ThreeCarGarage, Attached, ElectricityinGarage, Garage, GarageDoorOpener, SideEntrance
Patio And Porch Features
Deck, Porch
Security Features
Security System
Window Features
Egress Windows
Financial
HOA Fee
$800
HOA Fee Frequency
Annually
Taxes
$7,443
Map
Community
- Address966 Hollow Corners CT Rochester MI
- SubdivisionCREEKSIDE VILLAGE OF ROCHESTER
- CityRochester
- CountyOakland
- Zip Code48307
Subdivisions in Rochester
- ALBERTSON ADD
- AVONDALE PARK
- BARRINGTON PK/ROCHESTER HILLS
- BOULDER RIDGE CONDOS OF ROCHESTER OCCPN 1470
- BRENTWOOD HEIGHTS
- BROWNSTONES/MAIN BLDG 4
- BROWNSTONES/MAIN BLDG 5
- FAIRVIEW
- GREAT OAKSNO 2 – ROCHESTER
- HILLS OF ROCHESTER OCCPN 977
- KAPP & RITCHEY
- KINGS COVE CONDO
- KNORRWOOD KNOLLS
- MAPLE RIDGE CREEK VILLAGE CONDO OCCPN 1137
- MEADOW CREEK OCCPN 1435
- MIDTOWN CONDO OCCPN 2205
- MILLRACE CONDO OCCPN 1767
- OAKDALE SUB -AVON TWP
- OAKDALE-AVON TOWNSHIP
- OAKMONTE AT SILVERCREEK CONDO
- OCCPN PLAN NO 2412 SORELLE ESTATES
- ORIGINAL PLAT-ROCHESTER
- PAINT CREEK CONDO HMS OF ROCH
- PARKDALE CONDO
- PARKDALE HEIGHTS
- PHEASANT CREEK VILLAGE 1
- RICHARDSON & ADAMS ADD
- ROCHESTER HEIGHTS SUB – ROCHESTER
- ROCHESTER NORTH OCCPN 390
- ROCHESTER PARK CONDO
- ROCHESTER PARK II CONDO
- ROCHESTER RIDGE CONDO OCCPN 1895
- ROCHESTER VILLAGE CONDO
- SORELLE ESTATES CONDOS
- STONEY CREEK RIDGE
- STONY CREEK RIDGE 1
- STONY CREEK RIDGE 4
- STONY CREEK RIDGE NORTH 1
- STREAMWOOD ESTATES OCCPN 178
- SUPRVRS 1 – VILLAGE OF ROCH
- SUPRVRS 4 – VILLAGE OF ROCH
- THE HEIGHTS OF OAKLAND OCCPN 1306
- THE HILLS OF OAKLAND
- TWIN OAKS
- VILLAGE SQUARE CONDO OF ROCHESTER
- WOODWARD HEIGHTS SUB – ROCHESTER
Market Summary
Current real estate data for Single Family in Rochester as of Oct 03, 2026
30
Single Family Listed
87
Avg DOM
265
Avg $ / SqFt
$764,079
Avg List Price
Property Summary
- Located in the CREEKSIDE VILLAGE OF ROCHESTER subdivision, 966 Hollow Corners CT Rochester MI is a Single Family for sale in Rochester, MI, 48307. It is listed for $699,000 and features 5 beds, 5 baths, and has approximately 4,082 square feet of living space, and was originally constructed in 1997. The current price per square foot is $171. The average price per square foot for Single Family listings in Rochester is $265. The average listing price for Single Family in Rochester is $764,079. To schedule a showing of MLS#61050223658 at 966 Hollow Corners CT in Rochester, MI, contact your LoChirco Realty, LLC agent at 586-321-9997.
Similar Listings Nearby

966 Hollow Corners CT
Rochester, MI