

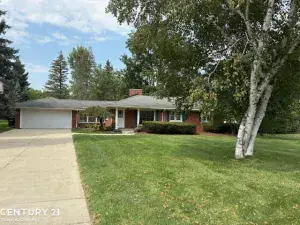
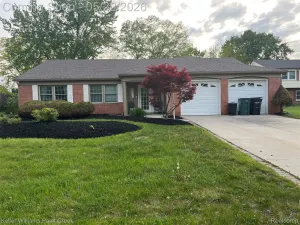
Welcome home to this exceptionally well-maintained brick ranch offering nearly 1,700 square feet of living space on a beautiful 1-acre parcel in the highly sought-after Rochester Community School District. Featuring 3 bedrooms and 1.5 bathrooms, this move-in-ready home combines quality updates, functional living, and incredible outdoor space.
The newer kitchen is equipped with a gas cooktop, built-in oven, and abundant cabinetry, while hardwood floors flow throughout much of the home. A spacious mudroom with custom cabinetry and shelving provides exceptional storage, and the updated full bathroom and custom closet organizers add to the home’s thoughtful upgrades.
Recent improvements include a new roof and 5-inch gutters (2024), a heavy-duty vapor barrier and closed-cell spray foam insulation in the crawl space, a reverse osmosis drinking water system, and a generator transfer switch for added peace of mind. Situated on a spacious 1-acre lot, this meticulously maintained home offers the perfect blend of comfort, functionality, and privacy in one of the area’s most desirable school districts.
Outside, you’ll appreciate the attached 2-car garage along with an impressive 24′ x 24′ detached garage/pole barn complete with electricity, brand-new vinyl siding, and a new roof—ideal for a workshop, extra vehicles, or additional storage. A second driveway offers convenient access to the rear of the property, and a storage shed provides even more versatility.
The newer kitchen is equipped with a gas cooktop, built-in oven, and abundant cabinetry, while hardwood floors flow throughout much of the home. A spacious mudroom with custom cabinetry and shelving provides exceptional storage, and the updated full bathroom and custom closet organizers add to the home’s thoughtful upgrades.
Recent improvements include a new roof and 5-inch gutters (2024), a heavy-duty vapor barrier and closed-cell spray foam insulation in the crawl space, a reverse osmosis drinking water system, and a generator transfer switch for added peace of mind. Situated on a spacious 1-acre lot, this meticulously maintained home offers the perfect blend of comfort, functionality, and privacy in one of the area’s most desirable school districts.
Outside, you’ll appreciate the attached 2-car garage along with an impressive 24′ x 24′ detached garage/pole barn complete with electricity, brand-new vinyl siding, and a new roof—ideal for a workshop, extra vehicles, or additional storage. A second driveway offers convenient access to the rear of the property, and a storage shed provides even more versatility.
Property Details
Price:
$390,000
MLS #:
20261052838
Status:
Active
Beds:
3
Baths:
2
Type:
Single Family
Subtype:
SingleFamilyResidence
Subdivision:
DENISON ACRES
Neighborhood:
area02151rochesterhills
Listed Date:
Jul 10, 2026
Finished Sq Ft:
1,659
Year Built:
1954
See this Listing
Schools
School District:
Rochester
Interior
Above Grade Finished Area
1659
Appliances
BuiltInElectricRange, Dishwasher, Disposal, FreeStandingRefrigerator, GasCooktop, Microwave, StainlessSteelAppliances
Bathrooms
1 Full Bathroom, 1 Half Bathroom
Cooling
Ceiling Fans, Wall Units
Heating
Baseboard, Natural Gas
Levels
One
Exterior
Architectural Style
Ranch
Attached Garage YN
1
Construction Materials
Brick
Garage Spaces
2
Other Structures
Second Garage, Sheds
Parking Features
TwoCarGarage, Attached, DirectAccess, ElectricityinGarage
Patio And Porch Features
Patio
Financial
Taxes
$4,351
Map
Community
- Address2810 Walbridge Road Rochester Hills MI
- SubdivisionDENISON ACRES
- CityRochester Hills
- CountyOakland
- Zip Code48307
Subdivisions in Rochester Hills
- ADAMS OAKS-A SINGH
- AVON HILLS
- AVON HILLS 1
- AVON HILLS VILLAGE
- AVON HILLS VILLAGE 4
- AVON HILLS VILLAGE NO 2
- AVON HOLLOW
- AVON LAKES VILLAGENO 4
- AVON MANOR ESTATESNO 1
- AVON ON THE LAKE
- AVON RAVINESNO 1
- AVON RAVINESNO 2
- AVONCROFTS
- AVONDALE FARMS
- BARCLAY OCCPN 461
- BARRINGTON PK/ROCHESTER HILLS
- BELLBROOK OF ROCH RESIDENCE CONDO
- BELLE CONE GARDENS 1
- BREWSETER VILLAGE
- BROOKEDALE WEST
- BROOKEDALE WOODS 2
- BROOKLANDS
- BUTLER RIDGE 1
- BUTLER RIDGE 2
- CHICHESTER EAST
- CHICHESTER NO 1
- CHRISTIAN HILLS 1
- CHRISTIAN HILLS 2
- CLEAR CREEKNO 1
- CLEAR CREEKNO 5
- COOLIDGE HIGHWAY SUB -AVON TWP
- COOLIDGE HIGHWAY-AVON TOWNSHIP
- COUNTRY CLUB VILLAGE OF ROCHESTER HILLS CONDO
- CRESTWOOD VILLAGE OF ROCHESTER HILLS OCCPN 1237
- CROOKS ROAD CONDO
- CROSS CREEKNO 1
- CUMBERLAND HILLSNO 1
- CUMBERLAND HILLSNO 3
- CUMBERLAND WOODS
- CUMBERLAND WOODSNO 2
- DENISON ACRES
- EDDINGTON FARMS SUB
- ELMDALE
- EYSTERS BLOOMER PARK
- FAIRVIEW FARMS 2
- FALCON ESTATESNO 3
- FERRYVIEW HOMELANDS
- GREAT OAKS WESTNO 2
- GROVES
- HAMLIN PLACE FARMS
- HAMPTON ON THE GREEN CONDO
- HAMPTON PINES TOWN HOMES CONDO
- HARRINGTON PARR/ROCHESTER HILL
- HAWTHORN SUB NO 1
- HAWTHORN SUB NO 2
- HAWTHORN SUB NO 4
- HAWTHORNNO 1
- HEATHERWOOD VILLAGE 1
- HEATHERWOOD VILLAGE 2
- HIDDEN HILLS CONDO – ROCHESTER HILLS
- HILLCREST
- HITCHMANS HAVEN ESTATES 1
- HUNTERS CREEK
- HUNTINGTON PARK CONDO
- JUDSON PARK SUB
- JUENGELS ORCHARDS
- KENSINGTON FORESTNO 1
- KINGS COVE CONDO
- MAC KARY SUB
- MEADOW CREEK
- MEADOW CREEK OCCPN 1435
- MEADOWBROOK HILLS OCCPN 196
- MEADOWFIELD CONDO OCCPN 607
- MEADOWFIELD CONDOMINIUMS
- MILL STREAM VILLAGE OCCPN 1458
- NORTH FAIRVIEW FARMS 4
- NORTH HILL
- NORTH HILL- ROCHESTER HILLS
- NORTH OAKS – A SINGH DEV
- NORTHBROOKE-A SINGH DEV
- OAKBROOK OCCPN 206
- OAKLAND COUNTY CONDO PLAN NO 2283 PINE WOODS
- OAKLAND COUNTY CONDO PLAN NO 2323 THE GROVES
- OAKWOOD PARK OCCPN 147
- OCCPN 2303 VILLAS AT SHADOW PINES
- PINE TRACE VILLAGE OCCPN 732
- PINE WOODS CONDOMINIUM
- QUAIL RIDGENO 1
- REGENCY PARK CONDO OF HAMPTON OCCPN 527
- ROCHELLE PARK CONDO OCCPN 520
- ROCHESTER ESTATES
- ROCHESTER HILLS
- ROCHESTER KNOLL
- ROCHESTER MEDICAL PLAZA CONDO OCCPN 1982
- ROOKERY WOODSNO 1
- SHADOW WOODSNO 1
- SPRING HILLNO 4
- SPRVSR’S PLAT OF BROOKLANDS PARK
- STONY CRK
- STRATFORD MANOR TWNHS OCCPN 1040
- STRATFORD VILLAGE MANOR CONDO OCCPN 1857
- STREAMWOOD ESTATES
- STREAMWOOD ESTATES OCCPN 178
- SUNNYDALE GARDENS 1
- SUNNYDALE GARDENS 3
- SUPRVR’S PLAT NO 7 – AVON TWP
- SUPRVR’S PLAT OF BROOKLANDS PARK NO 3
- SUPRVR’S PLAT OF DODGE AUBURN PARK
- SUPRVRS OF BROOKLANDS PARK 1
- SUPRVRS OF BROOKLANDS PARK 4
- SUPRVRS OF DODGE AUBURN PARK
- SUPRVRS REP OF GLIDEWELL
- THE SANCTUARY IN THE HILLS CONDO
- THE SUMMIT CONDO OCCPN 1917
- THORNRIDGE SUB NO 4
- THORNRIDGENO 3
- TIENKEN MANOR ESTATES 6
- UNIVERSITY HILLS 1
- UNIVERSITY HILLS 3
- VILLAGE SQUARE CONDO OF ROCHESTER
- WALNUT BROOK ESTATES OCCPN 515
- WHEATON & WORRALLS AVON HILLS ESTATES 1
- WILLOWOOD
- WILLOWOOD SUB
- WINCHESTER VILLAGE
- WINCHESTER VILLAGENO 1
Market Summary
Current real estate data for Single Family in Rochester Hills as of Jul 18, 2026
163
Single Family Listed
48
Avg DOM
216
Avg $ / SqFt
$662,640
Avg List Price
Property Summary
- Located in the DENISON ACRES subdivision, 2810 Walbridge Road Rochester Hills MI is a Single Family for sale in Rochester Hills, MI, 48307. It is listed for $390,000 and features 3 beds, 2 baths, and has approximately 1,659 square feet of living space, and was originally constructed in 1954. The current price per square foot is $235. The average price per square foot for Single Family listings in Rochester Hills is $216. The average listing price for Single Family in Rochester Hills is $662,640. To schedule a showing of MLS#20261052838 at 2810 Walbridge Road in Rochester Hills, MI, contact your LoChirco Realty, LLC agent at 586-321-9997.
Similar Listings Nearby


2810 Walbridge Road
Rochester Hills, MI