
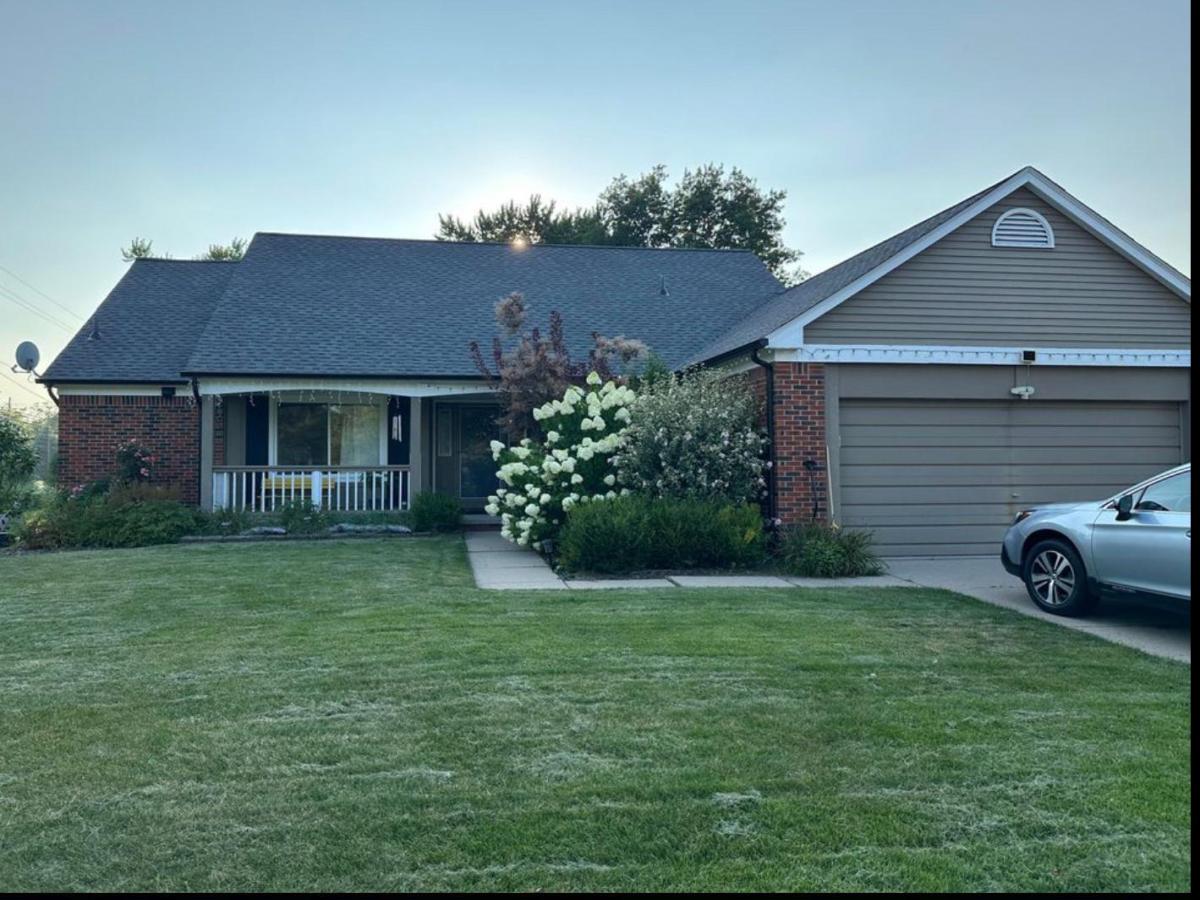
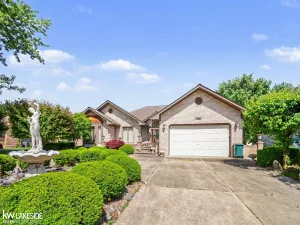
Welcome home to this flawlessly maintained, 1,755 sq. ft. ranch situated on a spacious 0.34-acre lot in the highly sought-after Long Lake Meadows community. Beautifully updated and structurally optimized, this home offers a rare combination of modern luxury and complete turn-key peace of mind. Step inside to a wide-open layout anchored by durable flooring and crisp, recessed LED lighting. The heart of the home is a 2023 fully remodeled gourmet chef’s kitchen, complete with premium cabinetry, a dedicated coffee nook, gorgeous Calacatta Vincenza Quartz countertops, a designer tile backsplash, and a professional-grade Z-Line range hood. Unmatched Peace of Mind with Zero Near-Term Maintenance Costs: Why buy a house only to immediately inherit thousands in costly repairs? With every major structural and mechanical component completely modernized within the last 1-3 years, you can move in with absolute confidence knowing you face zero near-term capital expenditures for the next 15 to 20 yearStructural Shield (2024): Brand new premium siding, seamless gutters, and a GAF 50-year architectural roof. ??? HVAC Infrastructure (2024): Brand new high-efficiency Rheem A/C paired with a Nest thermostat, whole-house humidifier, and a newer furnace (2019). ??? Plumbing & Infrastructure: Brand new 50-gallon water heater (2023), heavy-duty sump pump, and a fully waterproofed, newly insulated basement (2024) ready for your storage or custom build-out. ??? Energy Efficiency: Fully upgraded energy-efficient windows throughout drastically lower your monthly utility footprint. Your Private Outdoor Oasis: Relax on your premium Timbertech Azek maintenance-free deck (2021) overlooking a beautifully curated yard featuring over 50 newly planted perennials. The expansive property features a generous front setback and a thick, mature perimeter wall of Green Giant Arborvitae trees that provide exceptional backyard privacy and a lush green backdrop. Equipped with a smart home Ring security system and deadbolt locks, this home sits steps away f
Property Details
Price:
$465,000
MLS #:
81026043552
Status:
Active
Beds:
3
Baths:
2
Type:
Single Family
Subtype:
SingleFamilyResidence
Subdivision:
LONG LAKE MEADOWS
Neighborhood:
area02203troy
Listed Date:
Aug 22, 2026
Finished Sq Ft:
1,755
Total Sq Ft:
3,510
Lot Size:
645,123,600 sqft / 0.34 acres (approx)
Year Built:
1988
See this Listing
Schools
School District:
Troy
Interior
Above Grade Finished Area
1755
Appliances
Dishwasher, Disposal, Dryer, Range, Washer
Bathrooms
2 Full Bathrooms
Cooling
Central Air
Fireplaces Total
1
Flooring
Vinyl
Heating
Forced Air, Natural Gas
Interior Features
Pantry, VaultedCeilings, WindowTreatments
Laundry Features
Laundry Room
Exterior
Architectural Style
Ranch
Attached Garage YN
1
Community Features
Sidewalks
Construction Materials
Brick, Vinyl Siding
Fencing
Decorative Fence
Garage Spaces
2
Lot Features
CornerLot, Sprinklers
Parking Features
Attached, Concrete, GarageFacesFront, GarageDoorOpener
Patio And Porch Features
Patio
Roof
Shingle
Security Features
Smoke Detectors
Stories
1
Financial
Taxes
$6,225
Map
Community
- Address5017 Saffron Drive Troy MI
- SubdivisionLONG LAKE MEADOWS
- CityTroy
- CountyOakland
- Zip Code48085
Subdivisions in Troy
- ADDISON HEIGHTS
- ASHTON PARC
- BADDERS LITTLE FARMS
- BASSETT & SMITH FLOWING SPRING ACRES
- BAYBERRY PLACE CONDO OCCPN 1607
- BEAVER TRAILNO 2
- BEAVER TRAILNO 3
- BELLECLAIRE CONDO OCCPN 2173
- BIRMINGHAM AIRPORT 01
- BIRMINGHAM COURT CONDO OF TROY
- BIRMINGHAM WOODS 1
- BRADLEY SQUARE BLDG 6
- BRADLEY SQUARE OCCPN 2140
- BRIGGS PARK CONDO OCCPN 1911
- BRIGGS PARK II CONDO BLDG 3
- BUCKINGHAM ACRES 3 – TROY
- BUCKINGHAM WOODS SUB NO 2
- CANTERBURY LANE
- CEDAR PINES ESTATES 2 OCCPN 2032
- CENTER CT
- CHARNWOOD HILLS
- CHARNWOOD HILLS 5
- CHELSEA VILLAGENO 2
- CITY/TROY
- COUNCIL HEIGHTS
- COURTWOOD VILLA OCCPN 142
- CRESCENT RIDGENO 1
- CRESCENT RIDGENO 2
- CYPRESS GARDENSNO 2
- DEQUINDRE ESTATES
- EAST LONG LAKE ESTATES
- ELK
- EMERALD LAKES VILLAGE 3
- EMERALD POINTE SUB
- EVA HAUS
- EVA HAUSNO 2
- EYSTERS BEAVER GARDENS
- EYSTERS DEQUINDRE FARMSNO 5
- FAIRGROVE
- FOREST CREEKNO 2
- FOUNTAIN PARK TROY CONDO
- GLEN-MOOR ESTATES
- GOLDEN GATE SQUARE
- GREENTREES EAST
- INDUSCO’S OAKLAND INDUSTRIAL COMPLEX
- JOHN R EYSTER’S FARMS
- JOHN R GARDENS SUB
- KESH-DALE PARK
- KESH-DALE PARK SUB
- LAKE CHARNWOOD 2
- LAKEWOOD- TROY
- LAURELWOOD
- LONG LAKE SQUARE
- LONG LAKE SQUARE CONDO BLDG #5
- LONG LAKE VILLAGE SUB
- MANOR HOMES OF TROY OCCPN 574
- MAPLE INDUSTRIAL SUB NO 2
- MAPLE VIEW SUB
- MAYA’S MEADOWS
- MC CORMICK & LAWRENCE LITTLE FARMS
- METES & BOUNDS
- MIDTOWN SQUARE CONDOMINIUMS
- MT VERNON ESTATES
- MUER’S GARDEN FARMS
- MUERS GARDEN FARMS
- NORTHFIELD HILLS CONDO OCCPN 339
- NORTHPOINTE VILLAGE
- OAK RIVER EASTNO 3
- OAK RIVER SUB NO 1
- OAKLAND CNTY CONDO SUB PLAN #2
- OAKLAND COUNTY CONDO PLAN NO 2373 CENTER COURT
- OCCPN 2315 SQUARE LAKE COURT CONDO
- OCCPN NO 2377 MEADOWS OF TROY
- OLDE FORGE
- PARKVIEW ON BEACH CONDOMINIUMS
- PINEMEADOW
- POPPLETON RIDGE OCCPN 2090
- RAINTREE VILLAGE SUB NO 1
- RAINTREE VILLAGE SUB NO 2
- RAINTREE VILLAGENO 1
- RAINTREE VILLAGENO 2
- RAINTREE VLG/PK CONDO
- RANIERI
- ROCHESTER COMMONS OCCPN 1616
- ROCHESTER ROAD FARMS
- SANDALWOOD NORTH CONDO OCCPN 1578
- SANDALWOOD SOUTH OCCPN 1412
- SQUARE LAKE COURT CONDOSS
- STRATHMORE VILLAGE TWNHS OCCPN 113
- STREAMVIEW
- STUMPF’S BEECH GROVE SUB
- SUMMIT PARK
- SUPERVISORS #27
- SUPRVR’S PLAT NO 27 – TROY
- SUPRVR’S PLAT NO 7 – TROY
- SUPRVR’S PLAT OF MAPLE ACRES
- SUPRVR’S PLAT OF PLAINVIEW FARMS
- SUPRVRS 6 – TROY
- SUPRVRS OF BEAVER RUNNO 1
- SUPRVRS OF FORSYTH ACRES
- SUPRVRS OF JOHN ARBOR
- SUPRVRS OF MAPLE ACRES
- SUPRVRS OF PLAINVIEW FARMS
- THE FAIRWAYS CONDO OCCPN 576
- THE TOWNES OF NORTHWYCK OCCPN 1559
- THE VILLAGE AT MIDTOWN SQUARE
- THE VILLAGE AT MIDTOWN SQUARE II OCCPN 1442
- THE VILLAGE AT MIDTOWN SQUARE OCCPN 1368
- THE VILLAS OF NORTHWYCK OCCPN 1608
- THORNWOOD
- TISBURY SQUARE TOWNHOMES OCCPN 2208
- TISBURY SQUARE TWNHMS
- TORPEY ACRES
- TOWN ACRES SUB NO 6
- TOWN ACRESNO 5
- TOWNES/VLG/TROY
- TROY ACRES
- TROY ESTATES
- TROY ESTATES SUB NO 4
- TROY ESTATESNO 4
- TROY LAKE ESTATES
- TROY MEADOWSNO 3
- TROY VILLAS
- TROYHURST
- VILLAGE OF TUSCANY CONDO OCCPN 1969
- WATTLES CREEK OCCPN 239
- WENDOVER
- WEXFORD PARKHOMES OCCPN 430
- WINDMILL POINTE
- WINDMILL POINTE SUB
- WINDMILL POINTENO 2
- WINDRIDGENO 2
- WORTHINGTON MANOR
- YORKSHIRE
Market Summary
Current real estate data for Single Family in Troy as of Oct 14, 2026
169
Single Family Listed
59
Avg DOM
224
Avg $ / SqFt
$622,176
Avg List Price
Property Summary
- Located in the LONG LAKE MEADOWS subdivision, 5017 Saffron Drive Troy MI is a Single Family for sale in Troy, MI, 48085. It is listed for $465,000 and features 3 beds, 2 baths, and has approximately 1,755 square feet of living space, and was originally constructed in 1988. The current price per square foot is $265. The average price per square foot for Single Family listings in Troy is $224. The average listing price for Single Family in Troy is $622,176. To schedule a showing of MLS#81026043552 at 5017 Saffron Drive in Troy, MI, contact your LoChirco Realty, LLC agent at 586-321-9997.
Similar Listings Nearby

5017 Saffron Drive
Troy, MI