
OFFER RECEIVED
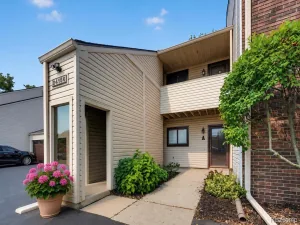
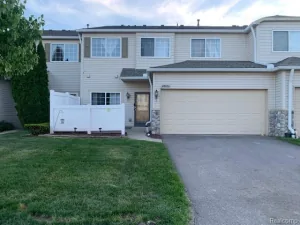
Very well maintained and spacious 2 bedroom condo located in the Crown Pointe of Riverview Sub, on a low traffic street. This lovely home has an inviting foyer that leads into the large living room with vaulted ceilings, a corner gas fireplace, and a bay window. The living room is open to the dining room with its door wall to the patio area. Both the kitchen and the dining room have new flooring. The dining room leads into the kitchen, with its cozy eating space, granite countertops and a 2nd bay window. On the main floor off the kitchen is a 1/2 bath near the door to the garage. There is also a stackable washer/dryer closet on the main floor. Upstairs you will find the Primary bedroom with a full ensuite primary bathroom and a walk in closet. Overlooking the large living room is a second floor loft. Off the loft area is a second bedroom and a large bathroom that has a low curb shower, a garden bathing tub and a 3rd bay window. Additional features include: 2 car garage, a large finished lower level with built in surround sound, many ceiling fans throughout. All appliances as seen are included: stainless steel stove, refrigerator, microwave, dishwasher, a new garbage disposal, and washer and dryer. Updates include: newer hot water tank (Dec 2022) and a new roof installed in 2023. Seller is providing the C of O and a 1 year American Home Shield home warranty.
Very well maintained and spacious 2 bedroom condo located in the Crown Pointe of Riverview Sub, on a low traffic street. This lovely home has an inviting foyer that leads into the large living room with vaulted ceilings, a corner gas fireplace, and a bay window. The living room is open to the dining room with its door wall to the patio area. Both the kitchen and the dining room have new flooring. The dining room leads into the kitchen, with its cozy eating space, granite countertops and a 2nd bay window. On the main floor off the kitchen is a 1/2 bath near the door to the garage. There is also a stackable washer/dryer closet on the main floor. Upstairs you will find the Primary bedroom with a full ensuite primary bathroom and a walk in closet. Overlooking the large living room is a second floor loft. Off the loft area is a second bedroom and a large bathroom that has a low curb shower, a garden bathing tub and a 3rd bay window. Additional features include: 2 car garage, a large finished lower level with built in surround sound, many ceiling fans throughout. All appliances as seen are included: stainless steel stove, refrigerator, microwave, dishwasher, a new garbage disposal, and washer and dryer. Updates include: newer hot water tank (Dec 2022) and a new roof installed in 2023. Seller is providing the C of O and a 1 year American Home Shield home warranty.
Property Details
Price:
$224,900
MLS #:
20261059182
Status:
Pending
Beds:
2
Baths:
3
Type:
Condo
Subtype:
Condominium
Subdivision:
REPLAT 6 OF WAYNE COUNTY CONDO SUB PLAN 226
Neighborhood:
area05181riverview
Listed Date:
Jul 30, 2026
Finished Sq Ft:
1,820
Year Built:
1990
See this Listing
Schools
School District:
Riverview
Interior
Above Grade Finished Area
1395
Appliances
Dishwasher, Disposal, Dryer, FreeStandingElectricRange, FreeStandingRefrigerator, Microwave, StainlessSteelAppliances, Washer
Bathrooms
2 Full Bathrooms, 1 Half Bathroom
Below Grade Finished Area
425
Cooling
Central Air
Heating
Forced Air, Natural Gas
Interior Features
EntranceFoyer, HighSpeedInternet, ProgrammableThermostat
Laundry Features
Washer Hookup
Levels
Two
Exterior
Architectural Style
Colonial
Attached Garage YN
1
Construction Materials
Aluminum Siding, Brick
Exterior Features
Lighting
Garage Spaces
2
Lot Features
DeadEndStreet, Level, Sprinklers
Parking Features
TwoCarGarage, Attached, DirectAccess, ElectricityinGarage, GarageFacesFront, GarageDoorOpener
Patio And Porch Features
Patio, Porch
Roof
Asphalt
Security Features
Smoke Detectors
Financial
HOA Fee
$338
HOA Fee Frequency
Monthly
HOA Includes
MaintenanceGrounds, SnowRemoval, Water
HOA Phone
(734)285-4442
Taxes
$3,719
Map
Community
- Address18737 Hilltop Boulevard Riverview MI
- SubdivisionREPLAT 6 OF WAYNE COUNTY CONDO SUB PLAN 226
- CityRiverview
- CountyWayne
- Zip Code48193
Subdivisions in Riverview
- 06K38 LOT 38 MYERDALE PARK SUB T4S R11E L60 P81 WC
- CLARENCE W CARKEEKS PENNSYLVANIA PARK 1
- HOLTZMAN & SILVERMANS 5
- HUNTINGTON MEADOWS
- JOSEPH E NEWCOMER FORT ST
- PARK TERRACE
- RIVERVIEW ESTATES SUB
- RIVERVIEW FOREST SUB NO 2
- RIVERVIEW FOREST SUB NO 3
- RIVERVIEW GARDENS SUB
- WYANDOTTE HIGHANDS SUB
- WYANDOTTE HIGHLANDS SUB
Market Summary
Property Summary
- Located in the REPLAT 6 OF WAYNE COUNTY CONDO SUB PLAN 226 subdivision, 18737 Hilltop Boulevard Riverview MI is a Condo for sale in Riverview, MI, 48193. It is listed for $224,900 and features 2 beds, 3 baths, and has approximately 1,820 square feet of living space, and was originally constructed in 1990. The current price per square foot is $124. The average price per square foot for Condo listings in Riverview is $124. The average listing price for Condo in Riverview is $224,900. To schedule a showing of MLS#20261059182 at 18737 Hilltop Boulevard in Riverview, MI, contact your LoChirco Realty, LLC agent at 586-321-9997.
Similar Listings Nearby

18737 Hilltop Boulevard
Riverview, MI