
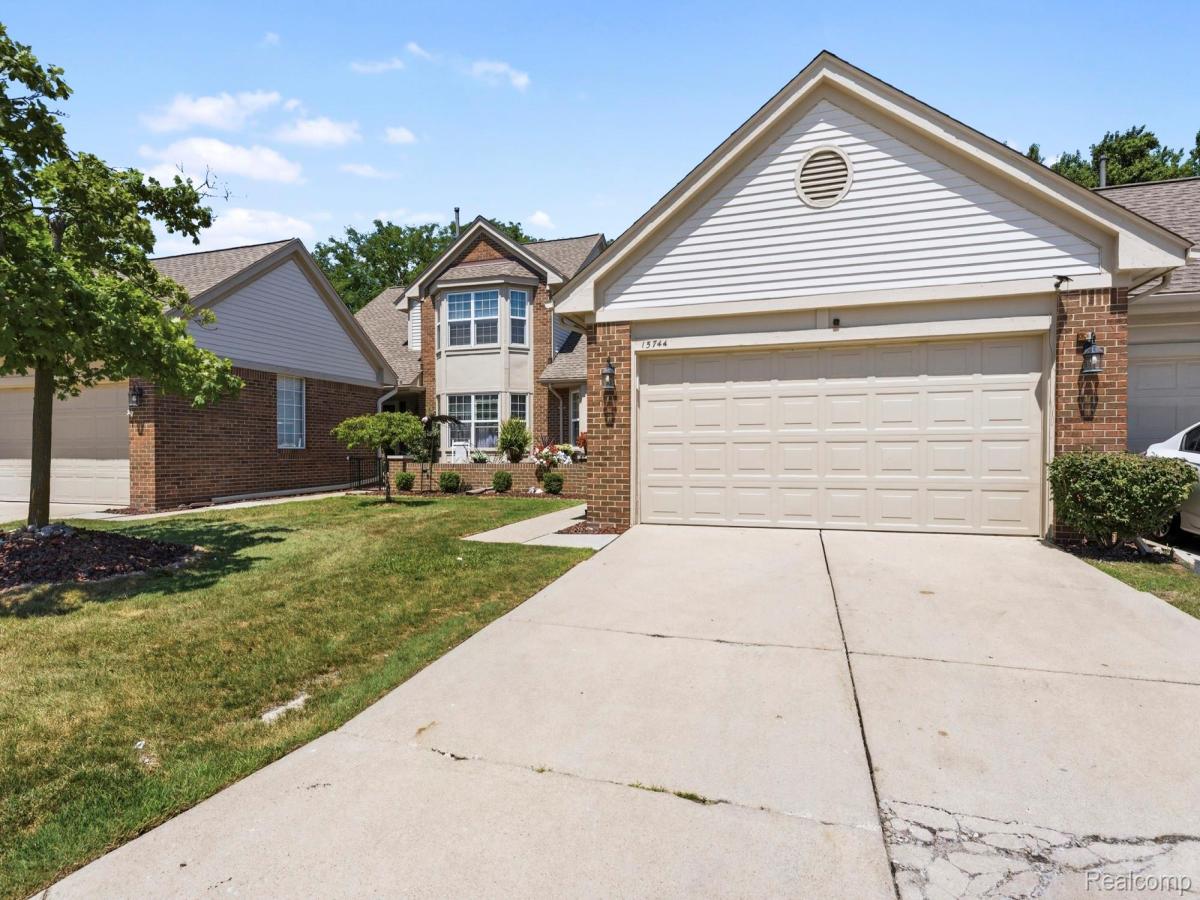
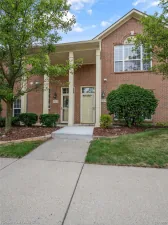
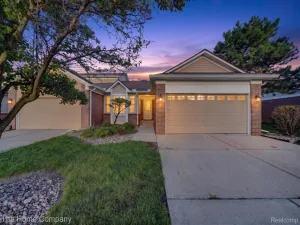
Welcome to beautiful, one-level living in this 2-bedroom, 2-full-bath ranch condo in Riverview. The spacious 22′ x 17′ great room and dining area feature cathedral ceilings, crown molding, and a gas fireplace with a brick surround, oak mantel, and marble hearth. French doors open to the patio, extending the living space outdoors.
Hardwood floors add warmth throughout, while newer window treatments and a 2023 roof add to the home’s appeal. The bright kitchen features Corian countertops, a ceramic tile backsplash, and a cozy breakfast nook. A utility closet is prepped for a future first-floor laundry.
The primary suite offers a walk-in closet, an private bath with a granite countertop, and a doorwall to its own patio. A second full bath sits beside the guest bedroom, which could also serve as a home office. Comfortable, convenient, and ready to enjoy! Call today for your showing.
Hardwood floors add warmth throughout, while newer window treatments and a 2023 roof add to the home’s appeal. The bright kitchen features Corian countertops, a ceramic tile backsplash, and a cozy breakfast nook. A utility closet is prepped for a future first-floor laundry.
The primary suite offers a walk-in closet, an private bath with a granite countertop, and a doorwall to its own patio. A second full bath sits beside the guest bedroom, which could also serve as a home office. Comfortable, convenient, and ready to enjoy! Call today for your showing.
Property Details
Price:
$237,000
MLS #:
20261077075
Status:
Pending
Beds:
2
Baths:
2
Type:
Condo
Subtype:
Condominium
Subdivision:
REPLAT 6 OF WAYNE COUNTY CONDO SUB PLAN 226
Neighborhood:
area05181riverview
Listed Date:
Sep 30, 2026
Finished Sq Ft:
1,407
Year Built:
1993
See this Listing
Schools
School District:
Riverview
Interior
Above Grade Finished Area
1407
Appliances
Dishwasher, Disposal, Dryer, FreeStandingElectricOven, FreeStandingRefrigerator, Microwave, Washer
Bathrooms
2 Full Bathrooms
Cooling
Central Air
Heating
Forced Air, Natural Gas
Laundry Features
In Unit
Levels
One
Exterior
Architectural Style
Contemporary
Attached Garage YN
1
Construction Materials
Brick
Exterior Features
Grounds Maintenance
Garage Spaces
2
Parking Features
TwoCarGarage, Attached
Patio And Porch Features
Patio, Porch
Roof
Asphalt
Financial
HOA Fee
$365
HOA Fee Frequency
Monthly
HOA Includes
MaintenanceGrounds, MaintenanceStructure, Sewer, SnowRemoval, Trash
HOA Phone
(734) 285-4442
Taxes
$5,251
Map
Community
- Address15744 E Golfview W Drive Riverview MI
- SubdivisionREPLAT 6 OF WAYNE COUNTY CONDO SUB PLAN 226
- CityRiverview
- CountyWayne
- Zip Code48193
Subdivisions in Riverview
- 06K38 LOT 38 MYERDALE PARK SUB T4S R11E L60 P81 WC
- CLARENCE W CARKEEKS PENNSYLVANIA PARK 1
- HOLTZMAN & SILVERMANS 5
- HUNTINGTON MEADOWS
- JOSEPH E NEWCOMER FORT ST
- PARK TERRACE
- RIVERVIEW ESTATES SUB
- RIVERVIEW FOREST SUB NO 2
- RIVERVIEW FOREST SUB NO 3
- RIVERVIEW GARDENS SUB
- WYANDOTTE HIGHANDS SUB
- WYANDOTTE HIGHLANDS SUB
Market Summary
Property Summary
- Located in the REPLAT 6 OF WAYNE COUNTY CONDO SUB PLAN 226 subdivision, 15744 E Golfview W Drive Riverview MI is a Condo for sale in Riverview, MI, 48193. It is listed for $237,000 and features 2 beds, 2 baths, and has approximately 1,407 square feet of living space, and was originally constructed in 1993. The current price per square foot is $168. The average price per square foot for Condo listings in Riverview is $149. The average listing price for Condo in Riverview is $242,267. To schedule a showing of MLS#20261077075 at 15744 E Golfview W Drive in Riverview, MI, contact your LoChirco Realty, LLC agent at 586-321-9997.
Similar Listings Nearby

15744 E Golfview W Drive
Riverview, MI