
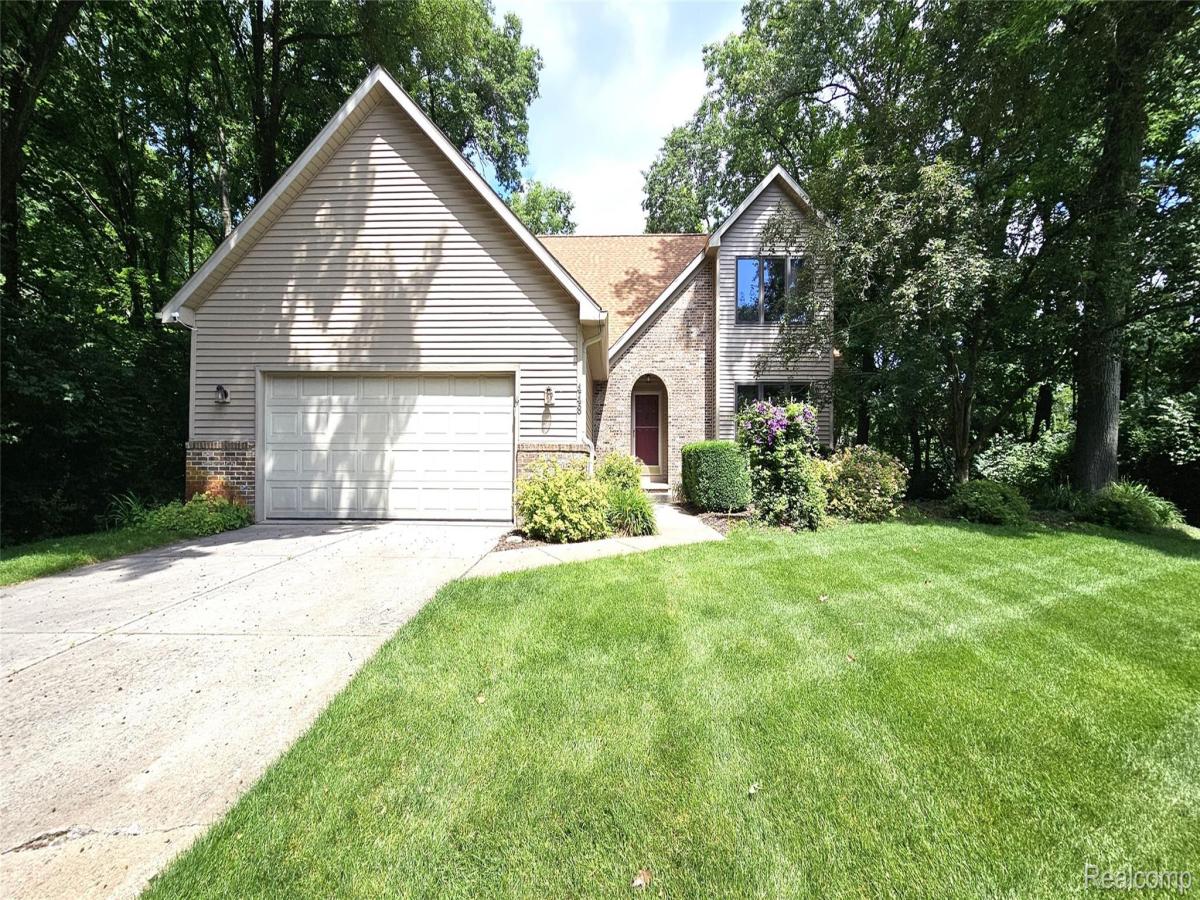
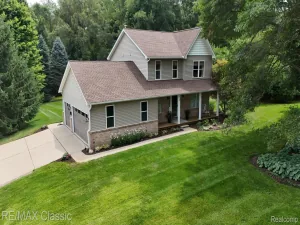
The Perfect Family Home in a Peaceful Setting! Nestled in a quiet subdivision lined with mature trees and paved roads, this beautiful 4 bedroom, 2½ bath home offers the ideal blend of comfort, privacy, and convenience—just minutes from downtown Pinckney. The brick and vinyl exterior provides timeless curb appeal and low maintenance living. Step inside to be greeted by soaring ceilings in the great room, where a gas fireplace and two sets of French doors create a bright, inviting space that flows seamlessly to the expansive deck. The kitchen features oak cabinetry, abundant counter space, and a snack bar, while hardwood floors extend through the kitchen and dining area. Another French door opens to the deck—perfect for entertaining or enjoying peaceful evenings outdoors. The main floor ensuite includes a walk in closet and a spa style bath with jetted tub and walk in shower. Upstairs, a loft area offers flexible space for a home office or reading nook, along with three additional bedrooms and a full bath. The walk out basement adds versatility with an egress window—ideal for a potential fifth bedroom—and is plumbed for a full bath. Outside, the 1.36 acre parcel is surrounded by trees for privacy and features a cozy firepit area. Additional highlights include: reverse osmosis system under the kitchen sink, Kenetico water softener, generator hookup, Sprinkler system, new refrigerator, roof and siding replaced approximately 5 years ago
Property Details
Price:
$459,900
MLS #:
20261067148
Status:
Active
Beds:
4
Baths:
3
Type:
Single Family
Subtype:
SingleFamilyResidence
Subdivision:
FAIRWOOD
Neighborhood:
area01142pinckneyvlg
Listed Date:
Aug 21, 2026
Finished Sq Ft:
2,402
Year Built:
1990
See this Listing
Schools
School District:
Pinckney
Interior
Above Grade Finished Area
2402
Appliances
Dishwasher, Dryer, FreeStandingGasRange, FreeStandingRefrigerator, Washer
Bathrooms
2 Full Bathrooms, 1 Half Bathroom
Cooling
Central Air
Heating
Forced Air, Natural Gas
Interior Features
EntranceFoyer
Laundry Features
Laundry Room
Levels
One And One Half
Exterior
Architectural Style
Traditional
Attached Garage YN
1
Construction Materials
Brick, Vinyl Siding
Garage Spaces
2
Lot Features
Level
Parking Features
TwoCarGarage, Attached, ElectricityinGarage, GarageFacesFront
Patio And Porch Features
Covered, Deck, Porch
Roof
Asphalt
Window Features
Egress Windows
Financial
Taxes
$5,929
Map
Community
- Address448 Fairwood Road Putnam MI
- SubdivisionFAIRWOOD
- CityPutnam
- CountyLivingston
- Zip Code48169
Market Summary
Current real estate data for Single Family in Putnam as of Aug 30, 2026
30
Single Family Listed
68
Avg DOM
226
Avg $ / SqFt
$557,076
Avg List Price
Property Summary
- Located in the FAIRWOOD subdivision, 448 Fairwood Road Putnam MI is a Single Family for sale in Putnam, MI, 48169. It is listed for $459,900 and features 4 beds, 3 baths, and has approximately 2,402 square feet of living space, and was originally constructed in 1990. The current price per square foot is $191. The average price per square foot for Single Family listings in Putnam is $226. The average listing price for Single Family in Putnam is $557,076. To schedule a showing of MLS#20261067148 at 448 Fairwood Road in Putnam, MI, contact your LoChirco Realty, LLC agent at 586-321-9997.
Similar Listings Nearby

448 Fairwood Road
Putnam, MI