
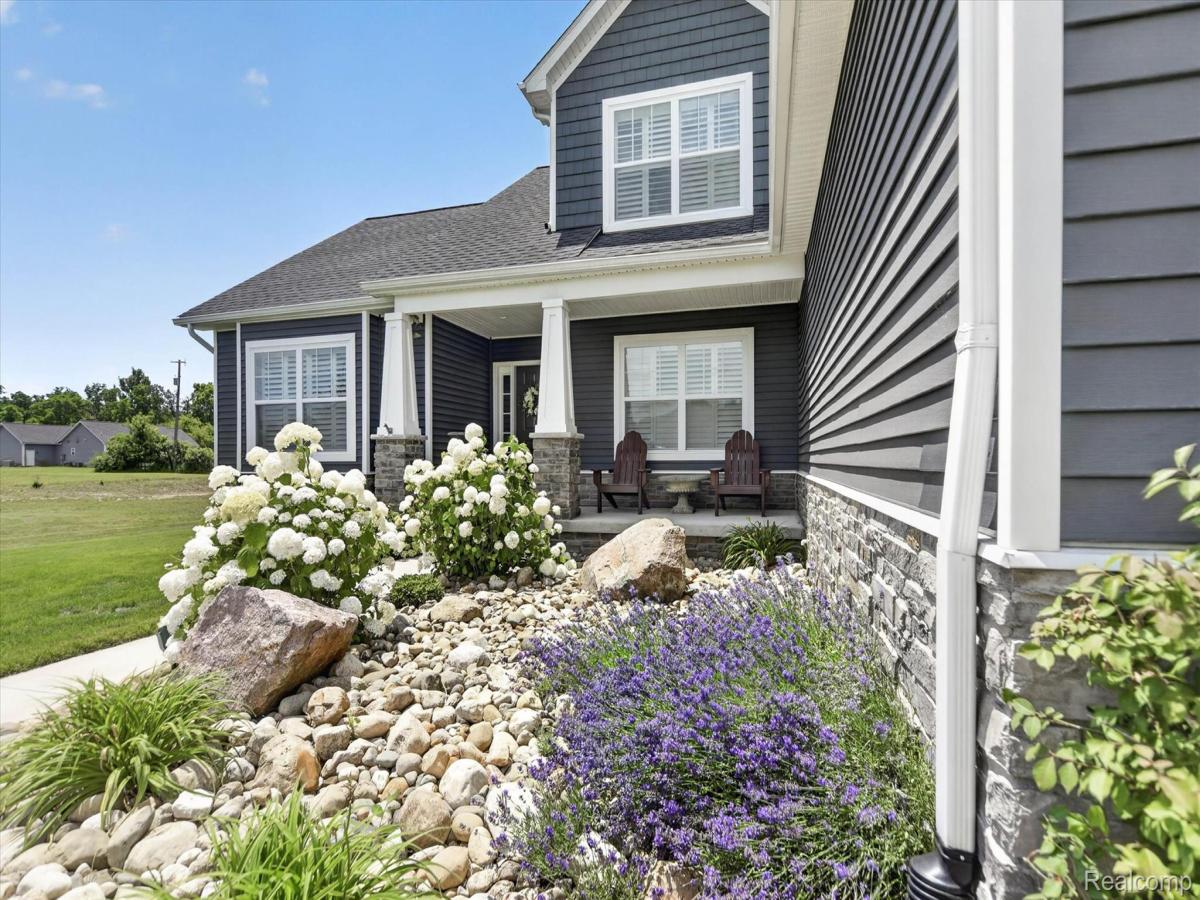
Stunning Country Retreat on 1.2 Acres
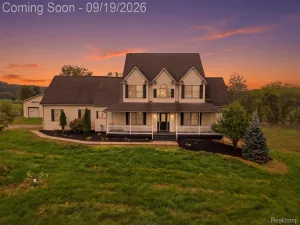
Welcome to this gorgeous 4-bedroom, 3.5 bath home, privately nestled on 1.2 acres with peaceful woods bordering the rear of the property. Located on a quiet, private dead-end street, this exceptional home offers the perfect blend of comfort, space, and country living.
The inviting great room features vaulted ceilings and a cozy fireplace, creating a warm and impressive gathering space. The first-floor primary suite provides convenience and privacy, while the exceptional kitchen offers an inviting eat-in area. The formal dining room could easily be converted to a den or home office to suit your needs.
Additional highlights include first-floor laundry, custom window treatments, extensive decking, and a partially finished basement with an egress window, offering excellent potential for additional living or recreation space.
The oversized 3-car heated and air-conditioned garage provides plenty of room for vehicles, toys, and workshop space. A separate 26’ x 34’ stick-built outbuilding adds even more storage and versatility.
Outside, enjoy the paved driveway, expansive deck, generator, fire pit, and wooded back lot line. Whether you’re entertaining, relaxing around the fire, or simply enjoying the tranquility of your surroundings, this property offers a wonderful opportunity to enjoy spacious country living with all the amenities you desire.
Welcome to this gorgeous 4-bedroom, 3.5 bath home, privately nestled on 1.2 acres with peaceful woods bordering the rear of the property. Located on a quiet, private dead-end street, this exceptional home offers the perfect blend of comfort, space, and country living.
The inviting great room features vaulted ceilings and a cozy fireplace, creating a warm and impressive gathering space. The first-floor primary suite provides convenience and privacy, while the exceptional kitchen offers an inviting eat-in area. The formal dining room could easily be converted to a den or home office to suit your needs.
Additional highlights include first-floor laundry, custom window treatments, extensive decking, and a partially finished basement with an egress window, offering excellent potential for additional living or recreation space.
The oversized 3-car heated and air-conditioned garage provides plenty of room for vehicles, toys, and workshop space. A separate 26’ x 34’ stick-built outbuilding adds even more storage and versatility.
Outside, enjoy the paved driveway, expansive deck, generator, fire pit, and wooded back lot line. Whether you’re entertaining, relaxing around the fire, or simply enjoying the tranquility of your surroundings, this property offers a wonderful opportunity to enjoy spacious country living with all the amenities you desire.
Property Details
Price:
$685,000
MLS #:
20261072883
Status:
Active
Beds:
4
Baths:
4
Type:
Single Family
Subtype:
SingleFamilyResidence
Subdivision:
TORATOLA LANE
Neighborhood:
area01101mariontwp
Listed Date:
Sep 18, 2026
Finished Sq Ft:
2,575
Year Built:
2020
See this Listing
Schools
School District:
Howell
Interior
Above Grade Finished Area
2059
Appliances
Dishwasher, Disposal, ExhaustFan, EnergyStarQualifiedRefrigerator, FreeStandingGasOven, FreeStandingRefrigerator, Humidifier, Microwave, PlumbedForIceMaker, SelfCleaningOven, StainlessSteelAppliances, WaterSoftenerOwned
Bathrooms
3 Full Bathrooms, 1 Half Bathroom
Below Grade Finished Area
516
Cooling
Ceiling Fans, Central Air
Heating
Forced Air, High Efficiency Sealed Combustion, Natural Gas
Interior Features
HighSpeedInternet, ProgrammableThermostat
Laundry Features
Gas Dryer Hookup, Laundry Room, Washer Hookup
Levels
One And One Half
Exterior
Architectural Style
Craftsman
Construction Materials
Vinyl Siding
Exterior Features
Awnings
Fencing
Fencing Allowed
Garage Spaces
3
Lot Features
DeadEndStreet, Sprinklers, Wooded
Other Structures
Cabana, Other, Pole Barn
Parking Features
ThreeCarGarage, Attached, DirectAccess, HeatedGarage, SideEntrance
Patio And Porch Features
Deck, Patio, Porch
Roof
Asphalt
Security Features
Carbon Monoxide Detectors, Smoke Detectors
Window Features
Egress Windows
Financial
HOA Fee
$750
HOA Fee Frequency
Annually
HOA Includes
Other, SnowRemoval
HOA Phone
313-460-4778
Taxes
$6,214
Map
Community
- Address4856 Toratola Lane Marion MI
- SubdivisionTORATOLA LANE
- CityMarion
- CountyLivingston
- Zip Code48843
Market Summary
Current real estate data for Single Family in Marion as of Sep 22, 2026
69
Single Family Listed
101
Avg DOM
210
Avg $ / SqFt
$561,024
Avg List Price
Property Summary
- Located in the TORATOLA LANE subdivision, 4856 Toratola Lane Marion MI is a Single Family for sale in Marion, MI, 48843. It is listed for $685,000 and features 4 beds, 4 baths, and has approximately 2,575 square feet of living space, and was originally constructed in 2020. The current price per square foot is $266. The average price per square foot for Single Family listings in Marion is $210. The average listing price for Single Family in Marion is $561,024. To schedule a showing of MLS#20261072883 at 4856 Toratola Lane in Marion, MI, contact your LoChirco Realty, LLC agent at 586-321-9997.
Similar Listings Nearby

4856 Toratola Lane
Marion, MI