
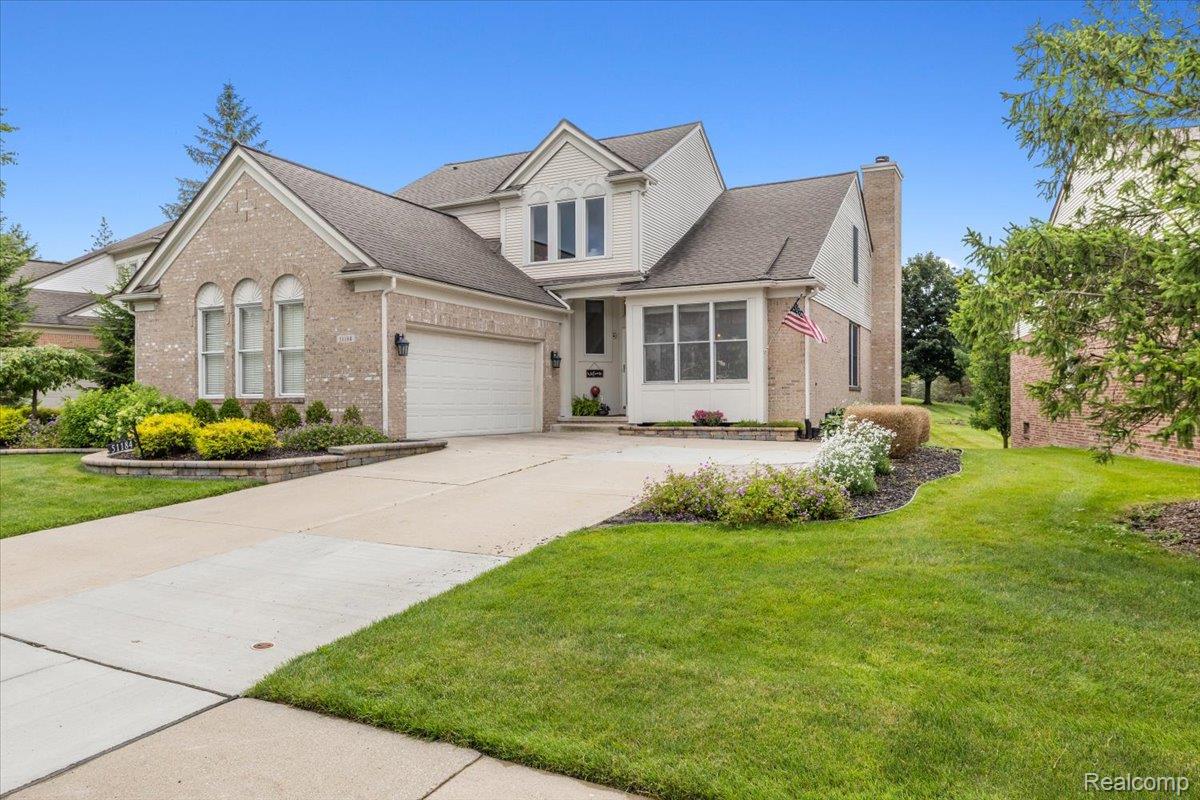
The freedom of condo living without sacrificing the space, privacy, and comfort of a single-family home.
Welcome to this beautifully maintained detached condo in sought-after Country Club Village, where maintenance-free living means more time enjoying life and less time maintaining it. From lawn care and landscaping to exterior maintenance, irrigation, snow removal, exterior painting, and access to the community pool and clubhouse, the HOA takes care of virtually everything outside.
Inside, you’ll find just over 2,900 square feet above grade with vaulted ceilings, hardwood floors, a cozy fireplace, a spacious first-floor primary suite, dedicated home office, and first-floor laundry, all designed for comfortable everyday living. Upstairs offers two additional bedrooms, while the finished lower level expands your living space with a large recreation room, wet bar, and two additional finished rooms that provide exceptional flexibility for overnight guests, a home gym, hobby space, or a second office.
Step outside to a private deck and lower patio surrounded by mature landscaping, creating the perfect place to unwind or entertain. The attached, finished, insulated garage and move-in-ready interior with neutral finishes make it easy to settle in from day one.
Whether you’re downsizing from a larger home, looking for a lock-and-leave lifestyle, or simply ready to spend more time enjoying life and less time maintaining it, this home offers the perfect balance of space, comfort, and convenience.
Welcome to this beautifully maintained detached condo in sought-after Country Club Village, where maintenance-free living means more time enjoying life and less time maintaining it. From lawn care and landscaping to exterior maintenance, irrigation, snow removal, exterior painting, and access to the community pool and clubhouse, the HOA takes care of virtually everything outside.
Inside, you’ll find just over 2,900 square feet above grade with vaulted ceilings, hardwood floors, a cozy fireplace, a spacious first-floor primary suite, dedicated home office, and first-floor laundry, all designed for comfortable everyday living. Upstairs offers two additional bedrooms, while the finished lower level expands your living space with a large recreation room, wet bar, and two additional finished rooms that provide exceptional flexibility for overnight guests, a home gym, hobby space, or a second office.
Step outside to a private deck and lower patio surrounded by mature landscaping, creating the perfect place to unwind or entertain. The attached, finished, insulated garage and move-in-ready interior with neutral finishes make it easy to settle in from day one.
Whether you’re downsizing from a larger home, looking for a lock-and-leave lifestyle, or simply ready to spend more time enjoying life and less time maintaining it, this home offers the perfect balance of space, comfort, and convenience.
Property Details
Price:
$575,000
MLS #:
20261053114
Status:
Active
Beds:
3
Baths:
4
Type:
Condo
Subtype:
Condominium
Subdivision:
WAYNE COUNTY CONDO SUB PLAN 526 COUNTRY CLUB VILLAGE
Neighborhood:
area05012plymouthtwp
Listed Date:
Jul 12, 2026
Finished Sq Ft:
4,090
Year Built:
2000
See this Listing
Schools
School District:
PlymouthCanton
Interior
Above Grade Finished Area
2490
Appliances
Dishwasher, FreeStandingElectricRange, WaterSoftenerOwned
Bathrooms
3 Full Bathrooms, 1 Half Bathroom
Below Grade Finished Area
1600
Cooling
Ceiling Fans, Central Air
Heating
Forced Air, Natural Gas
Interior Features
EntranceFoyer, JettedTub, ProgrammableThermostat, WetBar
Laundry Features
In Unit
Levels
Two
Exterior
Architectural Style
FreeStandingDetached, Traditional
Attached Garage YN
1
Community Features
Clubhouse, Sidewalks
Construction Materials
Brick
Exterior Features
Awnings, Grounds Maintenance, Private Entrance
Garage Spaces
2
Parking Features
TwoCarGarage, Attached, DirectAccess, GarageDoorOpener
Financial
HOA Fee
$450
HOA Fee Frequency
Monthly
HOA Includes
MaintenanceGrounds, MaintenanceStructure, PestControl, SnowRemoval, Trash
Taxes
$7,248
Map
Community
- Address51184 Northview Plymouth MI
- SubdivisionWAYNE COUNTY CONDO SUB PLAN 526 COUNTRY CLUB VILLAGE
- CityPlymouth
- CountyWayne
- Zip Code48170
Subdivisions in Plymouth
- ASSR’S PLYMOUTH PLAT NO 14
- ASSR’S PLYMOUTH PLAT NO 17
- ASSRS PLYMOUTH 19
- ASSRS PLYMOUTH 20
- BEACON MEADOWS SUB 1
- BURGER ESTATES SUB
- CAMBRIDGE VILLAGE SUB
- CRESTWOOD PARK APTS
- GEO B SHAFER SUB
- KATE E ALLEN ADD TO PARK PLACE
- KATE E ALLEN ADD TO PLYMOUTH VILLAGE
- MAPLE CROFT SUB
- MARDALE SUB
- MILL TOWNE SQUARE CONDOS
- NASH PLYMOUTH SUB
- NEW ENGLAND VILLAGE SUB
- PLYMOUTH HILLS SUB
- PURITAN HOLM ADD
- REPLAT 3 OF WAYNE COUNTY CONDO SUB PLAN 197
- SUNSET ADD SUB
- TOWNES AT MILL STREET
- TOWNES/MILL STREET
- TOWNS/MILL STREET
- WAYNE COUNTY CONDO PLAT NO 1131 AKA TOWNES AT MILL STREET
- WAYNE COUNTY CONDO SUB PLAN 143
- WAYNE COUNTY CONDO SUB PLAN 208
- WAYNE COUNTY CONDO SUB PLAN 626
- WAYNE COUNTY CONDO SUB PLAN 694
- WAYNE COUNTY CONDO SUB PLAN 754
- WAYNE COUNTY CONDO SUB PLAN NO 747
- WILLIAM A BLUNK ADD
Market Summary
Property Summary
- Located in the WAYNE COUNTY CONDO SUB PLAN 526 COUNTRY CLUB VILLAGE subdivision, 51184 Northview Plymouth MI is a Condo for sale in Plymouth, MI, 48170. It is listed for $575,000 and features 3 beds, 4 baths, and has approximately 4,090 square feet of living space, and was originally constructed in 2000. The current price per square foot is $141. The average price per square foot for Condo listings in Plymouth is $244. The average listing price for Condo in Plymouth is $530,812. To schedule a showing of MLS#20261053114 at 51184 Northview in Plymouth, MI, contact your LoChirco Realty, LLC agent at 586-321-9997.
Similar Listings Nearby


51184 Northview
Plymouth, MI