

Welcome to this beautiful colonial in the highly sought-after Ridgewood Hills community! Featuring a side-entry garage, this well-maintained home offers the perfect blend of comfort, style, and functionality. The granite kitchen boasts hardwood flooring, a tile backsplash, a center island, and opens to inviting living spaces ideal for everyday living and entertaining. The stunning great room features soaring vaulted ceilings with exposed beams and abundant natural light, while the cozy family room offers built-in window seating and a charming fireplace. The spacious primary suite includes a walk-in closet and a luxurious en-suite bath with dual vanities, a jetted soaking tub, and a separate shower. A convenient first-floor laundry room and powder room add to the home’s practicality. Step outside to a large deck with built-in seating and pergolas overlooking a beautifully landscaped ravine lot that backs to open common space, providing added privacy and scenic views. Located within the highly acclaimed Plymouth-Canton Community Schools and just minutes from parks, shopping, dining, and major roadways, this exceptional home is one you won’t want to miss.
Property Details
Price:
$625,000
MLS #:
20261054953
Status:
Active
Beds:
3
Baths:
3
Type:
Single Family
Subtype:
SingleFamilyResidence
Subdivision:
RIDGEWOOD HILLS SUB 1
Neighborhood:
area05012plymouthtwp
Listed Date:
Jul 17, 2026
Finished Sq Ft:
2,378
Year Built:
1983
See this Listing
Schools
School District:
PlymouthCanton
Interior
Above Grade Finished Area
2378
Appliances
Dishwasher, Disposal, Dryer, ExhaustFan, FreeStandingElectricRange, FreeStandingRefrigerator, Microwave, Washer
Bathrooms
2 Full Bathrooms, 1 Half Bathroom
Cooling
Central Air
Heating
Forced Air, Natural Gas
Levels
Two
Exterior
Architectural Style
Colonial
Attached Garage YN
1
Construction Materials
Brick
Garage Spaces
2
Parking Features
TwoCarGarage, Attached
Patio And Porch Features
Deck
Roof
Asphalt
Financial
HOA Fee
$215
HOA Fee Frequency
Annually
HOA Phone
rhsa2025dues.cheddarup.com
Taxes
$12,352
Map
Community
- Address48775 Harvest Drive Plymouth MI
- SubdivisionRIDGEWOOD HILLS SUB 1
- CityPlymouth
- CountyWayne
- Zip Code48170
Subdivisions in Plymouth
- ASSR’S PLYMOUTH PLAT NO 14
- ASSR’S PLYMOUTH PLAT NO 17
- ASSRS PLYMOUTH 19
- ASSRS PLYMOUTH 20
- BEACON MEADOWS SUB 1
- BURGER ESTATES SUB
- CAMBRIDGE VILLAGE SUB
- CRESTWOOD PARK APTS
- GEO B SHAFER SUB
- KATE E ALLEN ADD TO PARK PLACE
- KATE E ALLEN ADD TO PLYMOUTH VILLAGE
- MAPLE CROFT SUB
- MARDALE SUB
- MILL TOWNE SQUARE CONDOS
- NASH PLYMOUTH SUB
- NEW ENGLAND VILLAGE SUB
- PLYMOUTH HILLS SUB
- PURITAN HOLM ADD
- REPLAT 3 OF WAYNE COUNTY CONDO SUB PLAN 197
- SUNSET ADD SUB
- TOWNES AT MILL STREET
- TOWNES/MILL STREET
- TOWNS/MILL STREET
- WAYNE COUNTY CONDO PLAT NO 1131 AKA TOWNES AT MILL STREET
- WAYNE COUNTY CONDO SUB PLAN 143
- WAYNE COUNTY CONDO SUB PLAN 208
- WAYNE COUNTY CONDO SUB PLAN 626
- WAYNE COUNTY CONDO SUB PLAN 694
- WAYNE COUNTY CONDO SUB PLAN 754
- WAYNE COUNTY CONDO SUB PLAN NO 747
- WILLIAM A BLUNK ADD
Market Summary
Current real estate data for Single Family in Plymouth as of Jul 25, 2026
90
Single Family Listed
51
Avg DOM
247
Avg $ / SqFt
$680,381
Avg List Price
Property Summary
- Located in the RIDGEWOOD HILLS SUB 1 subdivision, 48775 Harvest Drive Plymouth MI is a Single Family for sale in Plymouth, MI, 48170. It is listed for $625,000 and features 3 beds, 3 baths, and has approximately 2,378 square feet of living space, and was originally constructed in 1983. The current price per square foot is $263. The average price per square foot for Single Family listings in Plymouth is $247. The average listing price for Single Family in Plymouth is $680,381. To schedule a showing of MLS#20261054953 at 48775 Harvest Drive in Plymouth, MI, contact your LoChirco Realty, LLC agent at 586-321-9997.
Similar Listings Nearby

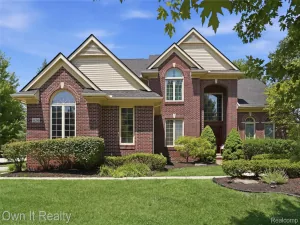

48775 Harvest Drive
Plymouth, MI