

Welcome home to one of Plymouth’s most desirable neighborhoods, offering a prime location, over 3,100 square feet, and the opportunity to make this home uniquely your own. Just over a mile from Downtown Plymouth, this light-filled home features an open floor plan with generous living spaces, flexible rooms, and important big-ticket updates already completed. Step inside to a dramatic two-story great room with soaring ceilings, a wall of windows, and a double-sided gas fireplace. The fireplace flows seamlessly into the eat-in chef’s kitchen with new quartz countertops, stainless appliances, cherry cabinetry, and a spacious walk-in pantry. New flooring throughout the home, along with a new roof, furnace and central air, provides peace of mind while allowing you to personalize additional spaces over time. The first-floor primary suite is a true retreat with en-suite bath, vanity area, and separate walk-in closets. The main level also features a formal dining room w/butler’s pantry, private study (offering additional flexibility for a bedroom), convenient first-floor laundry, and an oversized 4-car garage. Upstairs, two generously sized bedrooms share a Jack-and-Jill bath, while the versatile loft provides options for a second living area, playroom, or could be enclosed to create a private 4th bedroom. The expansive 2,100-square-foot basement is a blank canvas with plumbing in place for a future bathroom, offering endless potential for additional living/entertaining space. Outside, enjoy the private backyard and unwind with a glass of wine on the stamped concrete patio-perfect for relaxing and taking in beautiful sunsets. Award-winning Plymouth/Canton schools with easy access to DTP’s shopping, dining, parks, and events, along with convenient access to Ann Arbor and Detroit. With a low HOA, major updates completed, and flexible spaces designed to evolve with your needs, this home offers the perfect balance of comfort, convenience, and opportunity!
Property Details
Price:
$749,900
MLS #:
20261050492
Status:
Active
Beds:
3
Baths:
3
Type:
Single Family
Subtype:
SingleFamilyResidence
Subdivision:
PORTSMOUTH CROSSING SUB
Neighborhood:
area05012plymouthtwp
Listed Date:
Jul 7, 2026
Finished Sq Ft:
3,142
Year Built:
2002
See this Listing
Schools
School District:
PlymouthCanton
Interior
Above Grade Finished Area
3142
Appliances
Dishwasher, Disposal, DoubleOven, ExhaustFan, FreeStandingRefrigerator, GasCooktop, Humidifier, Microwave, StainlessSteelAppliances
Bathrooms
2 Full Bathrooms, 1 Half Bathroom
Cooling
Ceiling Fans, Central Air
Heating
Forced Air, Natural Gas
Laundry Features
Electric Dryer Hookup, Gas Dryer Hookup, Laundry Room, Washer Hookup
Levels
Two
Exterior
Accessibility Features
Accessible Central Living Area, Accessible Elevator Installed, Customized Wheelchair Accessible
Architectural Style
CapeCod, Colonial, Contemporary
Attached Garage YN
1
Community Features
Sidewalks
Construction Materials
Brick, Vinyl Siding
Fencing
Fencing Allowed, Fencing Requiredwith Pool, Invisible
Garage Spaces
4
Lot Features
NearGolfCourse, Sprinklers
Parking Features
FourCarGarage, Attached, ElectricityinGarage, GarageDoorOpener, Oversized, GarageFacesSide
Patio And Porch Features
Covered, Patio
Roof
Asphalt
Security Features
Smoke Detectors
Financial
HOA Fee
$250
HOA Fee Frequency
Annually
HOA Includes
MaintenanceGrounds, SnowRemoval, Trash
HOA Phone
Taxes
$7,617
Map
Community
- Address13697 Burning Tree Lane Plymouth MI
- SubdivisionPORTSMOUTH CROSSING SUB
- CityPlymouth
- CountyWayne
- Zip Code48170
Subdivisions in Plymouth
- ASSR’S PLYMOUTH PLAT NO 14
- ASSR’S PLYMOUTH PLAT NO 17
- ASSRS PLYMOUTH 19
- ASSRS PLYMOUTH 20
- BEACON MEADOWS SUB 1
- BURGER ESTATES SUB
- CAMBRIDGE VILLAGE SUB
- CRESTWOOD PARK APTS
- GEO B SHAFER SUB
- KATE E ALLEN ADD TO PARK PLACE
- KATE E ALLEN ADD TO PLYMOUTH VILLAGE
- MAPLE CROFT SUB
- MARDALE SUB
- MILL TOWNE SQUARE CONDOS
- NASH PLYMOUTH SUB
- NEW ENGLAND VILLAGE SUB
- PLYMOUTH HILLS SUB
- PURITAN HOLM ADD
- REPLAT 3 OF WAYNE COUNTY CONDO SUB PLAN 197
- SUNSET ADD SUB
- TOWNES AT MILL STREET
- TOWNES/MILL STREET
- TOWNS/MILL STREET
- WAYNE COUNTY CONDO PLAT NO 1131 AKA TOWNES AT MILL STREET
- WAYNE COUNTY CONDO SUB PLAN 143
- WAYNE COUNTY CONDO SUB PLAN 208
- WAYNE COUNTY CONDO SUB PLAN 626
- WAYNE COUNTY CONDO SUB PLAN 694
- WAYNE COUNTY CONDO SUB PLAN 754
- WAYNE COUNTY CONDO SUB PLAN NO 747
- WILLIAM A BLUNK ADD
Market Summary
Current real estate data for Single Family in Plymouth as of Jul 16, 2026
79
Single Family Listed
54
Avg DOM
248
Avg $ / SqFt
$679,202
Avg List Price
Property Summary
- Located in the PORTSMOUTH CROSSING SUB subdivision, 13697 Burning Tree Lane Plymouth MI is a Single Family for sale in Plymouth, MI, 48170. It is listed for $749,900 and features 3 beds, 3 baths, and has approximately 3,142 square feet of living space, and was originally constructed in 2002. The current price per square foot is $239. The average price per square foot for Single Family listings in Plymouth is $248. The average listing price for Single Family in Plymouth is $679,202. To schedule a showing of MLS#20261050492 at 13697 Burning Tree Lane in Plymouth, MI, contact your LoChirco Realty, LLC agent at 586-321-9997.
Similar Listings Nearby

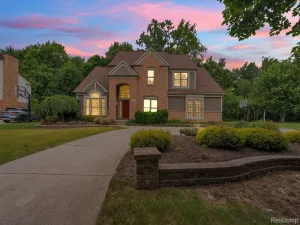

13697 Burning Tree Lane
Plymouth, MI