
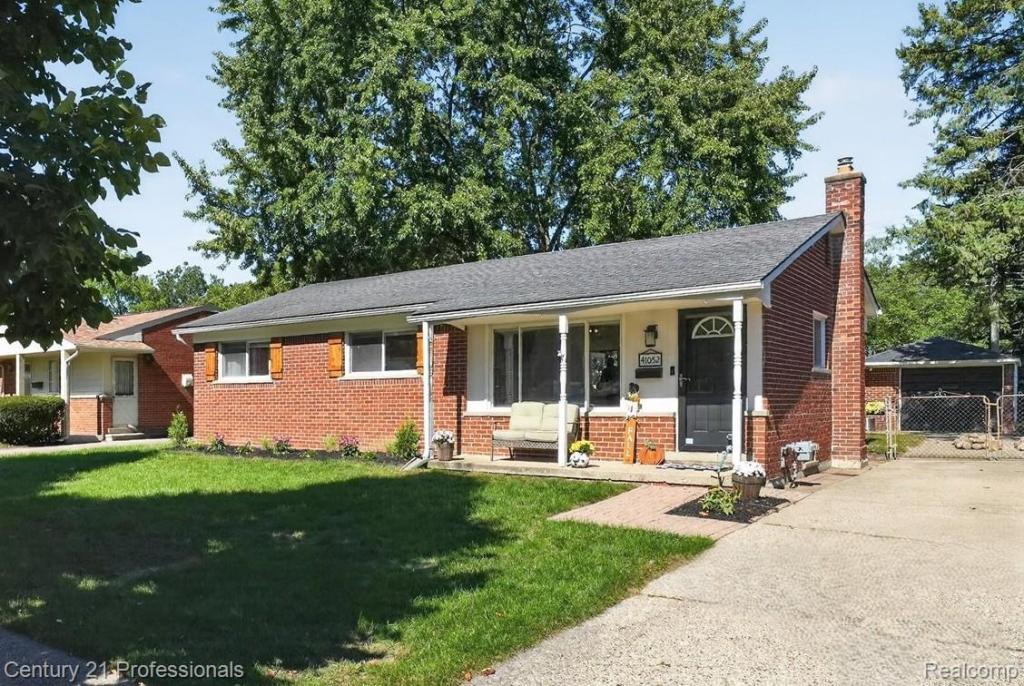
Super sharp 3 bedroom ranch in highly desirable Lakepointe Village Sub! Impressive kitchen features ample counter space and cabinetry, newer vinyl flooring, and the refrigerator, microwave and dishwasher are less than 3 years old. Beautiful hardwood floors in the living room, hall and bedrooms. The sparkling clean entry level bath has some recent updating and has access to the main hallway and the kitchen. The basement is perfect for entertaining and offers an expansive finished area, half bath, workshop, storage shelves, lots of glass block windows and newer vinyl flooring. Other great features include newer light fixtures and 6 panel interior doors, new rear storm door, and lots of fresh paint throughout. Plenty of space to play in the fenced backyard, and there’s a large deck and over sized 1 1/2 car garage with door opener. Awesome location with Farrand Elementary in the sub, and not far from historic downtown Plymouth and the many shopping and dining options nearby. Lake Pointe Soccer Park is within walking distance and includes two irrigated soccer fields, a barrier-free pathway, one shelter available for reservations and a children’s play area. All this plus quick occupancy!
Property Details
Price:
$350,000
MLS #:
20261078932
Status:
Active
Beds:
3
Baths:
2
Type:
Single Family
Subtype:
SingleFamilyResidence
Subdivision:
LAKE POINTE VILLAGE SUB 3
Neighborhood:
area05012plymouthtwp
Listed Date:
Sep 29, 2026
Finished Sq Ft:
1,829
Year Built:
1959
See this Listing
Schools
School District:
PlymouthCanton
Interior
Above Grade Finished Area
1029
Appliances
Dishwasher, Disposal, Dryer, FreeStandingGasRange, FreeStandingRefrigerator, Microwave, StainlessSteelAppliances, Washer
Bathrooms
1 Full Bathroom, 1 Half Bathroom
Below Grade Finished Area
800
Cooling
Ceiling Fans
Heating
Forced Air, Natural Gas
Levels
One
Exterior
Architectural Style
Ranch
Construction Materials
Brick
Fencing
Back Yard, Fenced, Fencing Allowed
Garage Spaces
1.5
Parking Features
OneandHalfCarGarage, Detached
Patio And Porch Features
Covered, Deck, Porch
Roof
Asphalt
Financial
Taxes
$4,684
Map
Community
- Address41052 Greenbrook Lane Plymouth MI
- SubdivisionLAKE POINTE VILLAGE SUB 3
- CityPlymouth
- CountyWayne
- Zip Code48170
Subdivisions in Plymouth
- ASSR’S PLYMOUTH PLAT NO 14
- ASSR’S PLYMOUTH PLAT NO 17
- ASSRS PLYMOUTH 19
- ASSRS PLYMOUTH 20
- BEACON MEADOWS SUB 1
- BURGER ESTATES SUB
- CAMBRIDGE VILLAGE SUB
- CRESTWOOD PARK APTS
- GEO B SHAFER SUB
- KATE E ALLEN ADD TO PARK PLACE
- KATE E ALLEN ADD TO PLYMOUTH VILLAGE
- MAPLE CROFT SUB
- MARDALE SUB
- MILL TOWNE SQUARE CONDOS
- NASH PLYMOUTH SUB
- NEW ENGLAND VILLAGE SUB
- PLYMOUTH HILLS SUB
- PURITAN HOLM ADD
- REPLAT 3 OF WAYNE COUNTY CONDO SUB PLAN 197
- SUNSET ADD SUB
- TOWNES AT MILL STREET
- TOWNES/MILL STREET
- TOWNS/MILL STREET
- WAYNE COUNTY CONDO PLAT NO 1131 AKA TOWNES AT MILL STREET
- WAYNE COUNTY CONDO SUB PLAN 143
- WAYNE COUNTY CONDO SUB PLAN 208
- WAYNE COUNTY CONDO SUB PLAN 626
- WAYNE COUNTY CONDO SUB PLAN 694
- WAYNE COUNTY CONDO SUB PLAN 754
- WAYNE COUNTY CONDO SUB PLAN NO 747
- WILLIAM A BLUNK ADD
Market Summary
Current real estate data for Single Family in Plymouth as of Oct 14, 2026
76
Single Family Listed
63
Avg DOM
264
Avg $ / SqFt
$675,120
Avg List Price
Property Summary
- Located in the LAKE POINTE VILLAGE SUB 3 subdivision, 41052 Greenbrook Lane Plymouth MI is a Single Family for sale in Plymouth, MI, 48170. It is listed for $350,000 and features 3 beds, 2 baths, and has approximately 1,829 square feet of living space, and was originally constructed in 1959. The current price per square foot is $191. The average price per square foot for Single Family listings in Plymouth is $264. The average listing price for Single Family in Plymouth is $675,120. To schedule a showing of MLS#20261078932 at 41052 Greenbrook Lane in Plymouth, MI, contact your LoChirco Realty, LLC agent at 586-321-9997.
Similar Listings Nearby

41052 Greenbrook Lane
Plymouth, MI