

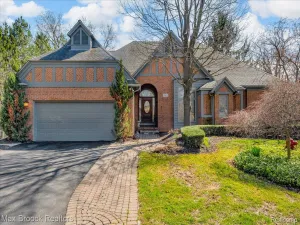
Welcome to maintenance free 5 years old detached ranch in Northville’s Mill Ridge subdivision with 3
beds, 3 baths and finished basement! With roughly 2800 SF of finished living space, this spectacular
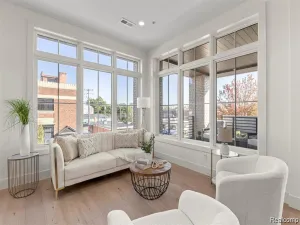
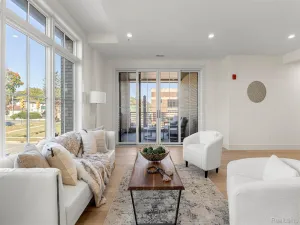
floor plan offers the perfect blend of lifestyle and modern amenity. Showcase home style open floor plan
with upgraded luxury vinyl wide plank flooring, quartz counters, custom kitchen with stainless
appliances, and ample recessed lighting. Three large, glassed door walls from the Sunroom like dining
area leads to large composite deck on the private wooded lot. Ample storage in the finished lower level
with wet bar, bedroom and a full bath, the list goes on!
Updates: ceiling fans, EV charger, glassed French doors in library, epoxy paint on the floors of storage
area and garage, a storm door in 2025. Dryer, washer, and steps on the deck in 2026.
Job transfer forces to sell! This home is ready to move in!!
beds, 3 baths and finished basement! With roughly 2800 SF of finished living space, this spectacular
floor plan offers the perfect blend of lifestyle and modern amenity. Showcase home style open floor plan
with upgraded luxury vinyl wide plank flooring, quartz counters, custom kitchen with stainless
appliances, and ample recessed lighting. Three large, glassed door walls from the Sunroom like dining
area leads to large composite deck on the private wooded lot. Ample storage in the finished lower level
with wet bar, bedroom and a full bath, the list goes on!
Updates: ceiling fans, EV charger, glassed French doors in library, epoxy paint on the floors of storage
area and garage, a storm door in 2025. Dryer, washer, and steps on the deck in 2026.
Job transfer forces to sell! This home is ready to move in!!
Property Details
Price:
$745,000
MLS #:
20261055936
Status:
Active
Beds:
3
Baths:
3
Type:
Condo
Subtype:
Condominium
Subdivision:
MILL RDG/NORTHVILLE
Neighborhood:
area05011northvilletwp
Listed Date:
Jul 20, 2026
Finished Sq Ft:
2,770
Year Built:
2021
See this Listing
Schools
School District:
Northville
Interior
Above Grade Finished Area
1834
Appliances
BuiltInElectricRange, Dishwasher, Disposal, Dryer, FreeStandingRefrigerator, GasCooktop, Humidifier, Microwave, RangeHood, SelfCleaningOven, StainlessSteelAppliances, VentedExhaustFan, Washer
Bathrooms
3 Full Bathrooms
Below Grade Finished Area
936
Cooling
Central Air
Heating
Forced Air, Natural Gas
Interior Features
EntranceFoyer, ProgrammableThermostat, WetBar
Levels
One
Exterior
Architectural Style
Contemporary, Ranch
Attached Garage YN
1
Construction Materials
Brick
Exterior Features
Grounds Maintenance, Lighting
Fencing
Fencingnot Allowed
Garage Spaces
2
Lot Features
Sprinklers
Parking Features
TwoCarGarage, Attached, DriveThrough, ElectricityinGarage, GarageFacesFront, GarageDoorOpener
Patio And Porch Features
Deck, Enclosed, Porch
Security Features
Carbon Monoxide Detectors, Smoke Detectors
Financial
HOA Fee
$533
HOA Fee Frequency
Monthly
HOA Phone
2483240400
Taxes
$12,339
Map
Community
- Address17242 Garden Ridge Lane Northville MI
- SubdivisionMILL RDG/NORTHVILLE
- CityNorthville
- CountyWayne
- Zip Code48168
Subdivisions in Northville
- ASSR’S NORTHVILLE PLAT NO 2
- ASSR’S NORTHVILLE PLAT NO 4
- ASSR’S NORTHVILLE PLAT NO 5
- ASSRS NORTHVILLE 1
- ASSRS NORTHVILLE 4
- ASSRS NORTHVILLE 5
- ASSRS NORTHVILLE 7
- BEACON SQUARE VILLAS CONDO
- CADY GRISWOLD BEAL
- COUNTRY PLACE CONDO
- COVES OF NORTHVILLE OCCPN 456
- DUNHILL PARK
- GRAND VIEW ACRES SUB
- HIGHLAND LAKES CONDO
- MEADOWBROOK FOREST SUB
- MEADOWBROOK HILLS 3
- MEADOWBROOK VIEW ESTATES
- MEADOWHILLS ESTATES
- NORTHVILLE ESTATES
- NORTHVILLE HEIGHTS
- NORTHVILLE HILLS SUB
- NORTHVILLE TRAILS SUB
- OAKS OF NORTHVILLE
- OAKWOOD
- REPLAT 4 OF WAYNE COUNTY CONDO SUB PLAN 188
- SNOW ACRES
- STONEWATER SUB 1
- SUPRVRS 8 – FARMINGTON HILLS
- WALNUT RIDGE OF FARMINGTON HILLS OCCPN 2038
- WAYNE COUNTY CONDO SUB PLAN 241
- WAYNE COUNTY CONDO SUB PLAN 611
- WAYNE COUNTY CONDO SUB PLAN 672
- WAYNE COUNTY CONDO SUB PLAN 728
- WAYNE COUNTY CONDO SUB PLAN 909
- WAYNE COUNTY CONDO SUB PLAN NO 611
- WHISPER WOOD SUB
- WINDRIDGE
Market Summary
Current real estate data for Condo in Northville as of Jul 24, 2026
92
Condo Listed
84
Avg DOM
283
Avg $ / SqFt
$604,439
Avg List Price
Property Summary
- Located in the MILL RDG/NORTHVILLE subdivision, 17242 Garden Ridge Lane Northville MI is a Condo for sale in Northville, MI, 48168. It is listed for $745,000 and features 3 beds, 3 baths, and has approximately 2,770 square feet of living space, and was originally constructed in 2021. The current price per square foot is $269. The average price per square foot for Condo listings in Northville is $283. The average listing price for Condo in Northville is $604,439. To schedule a showing of MLS#20261055936 at 17242 Garden Ridge Lane in Northville, MI, contact your LoChirco Realty, LLC agent at 586-321-9997.
Similar Listings Nearby

17242 Garden Ridge Lane
Northville, MI