
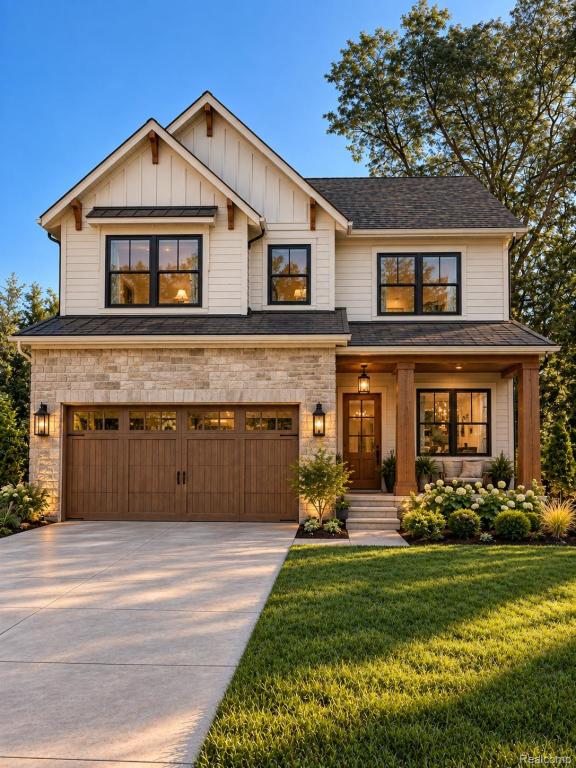
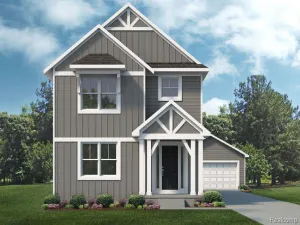
Why buy someone else’s projects when you can start new? Currently under construction in Plymouth, this brand-new 2,300-square-foot home offers 4 bedrooms, 2.5 bathrooms, a daylight basement, and an opportunity to personalize the home before construction continues. For the next two weeks only, construction has been intentionally paused to give the future homeowner the opportunity to make available material selections and upgrades. Once construction resumes, selections will become increasingly limited as the home progresses toward completion. The thoughtfully designed two-story floor plan features an open main level that brings the kitchen, dining, and living spaces together. Upstairs you’ll find four bedrooms, including a private primary suite, along with a convenient second-floor laundry. The daylight basement adds natural light and plenty of room for future living space. Choose available finishes. Explore upgrade options. Make it yours without starting a new build from scratch. No outdated kitchen to replace. No aging mechanicals. No renovation list waiting after closing. Just a brand-new, energy-efficient home designed for modern living with the rare opportunity to put your own finishing touches on it. New. Designed right. Built by Northern.
Property Details
Price:
$650,000
MLS #:
20261078774
Status:
Active
Beds:
4
Baths:
3
Type:
Single Family
Subtype:
SingleFamilyResidence
Subdivision:
GREEN MEADOWS SUB
Neighborhood:
area05012plymouthtwp
Listed Date:
Oct 6, 2026
Finished Sq Ft:
2,235
Year Built:
2026
See this Listing
Schools
School District:
PlymouthCanton
Interior
Above Grade Finished Area
2235
Appliances
Dishwasher, Disposal, Microwave
Bathrooms
2 Full Bathrooms, 1 Half Bathroom
Cooling
Central Air
Heating
Forced Air, Natural Gas
Laundry Features
Electric Dryer Hookup, Laundry Room, Washer Hookup
Levels
Two
Exterior
Architectural Style
Colonial, Contemporary, Craftsman
Attached Garage YN
1
Construction Materials
Brick, Vinyl Siding
Garage Spaces
2
New Construction YN
1
Parking Features
TwoCarGarage, Attached, Driveway
Patio And Porch Features
Porch
Financial
Taxes
$2,484
Map
Community
- Address8830 Northern Avenue Plymouth MI
- SubdivisionGREEN MEADOWS SUB
- CityPlymouth
- CountyWayne
- Zip Code48170
Subdivisions in Plymouth
- ASSR’S PLYMOUTH PLAT NO 14
- ASSR’S PLYMOUTH PLAT NO 17
- ASSRS PLYMOUTH 19
- ASSRS PLYMOUTH 20
- BEACON MEADOWS SUB 1
- BURGER ESTATES SUB
- CAMBRIDGE VILLAGE SUB
- CRESTWOOD PARK APTS
- GEO B SHAFER SUB
- KATE E ALLEN ADD TO PARK PLACE
- KATE E ALLEN ADD TO PLYMOUTH VILLAGE
- MAPLE CROFT SUB
- MARDALE SUB
- MILL TOWNE SQUARE CONDOS
- NASH PLYMOUTH SUB
- NEW ENGLAND VILLAGE SUB
- PLYMOUTH HILLS SUB
- PURITAN HOLM ADD
- REPLAT 3 OF WAYNE COUNTY CONDO SUB PLAN 197
- SUNSET ADD SUB
- TOWNES AT MILL STREET
- TOWNES/MILL STREET
- TOWNS/MILL STREET
- WAYNE COUNTY CONDO PLAT NO 1131 AKA TOWNES AT MILL STREET
- WAYNE COUNTY CONDO SUB PLAN 143
- WAYNE COUNTY CONDO SUB PLAN 208
- WAYNE COUNTY CONDO SUB PLAN 626
- WAYNE COUNTY CONDO SUB PLAN 694
- WAYNE COUNTY CONDO SUB PLAN 754
- WAYNE COUNTY CONDO SUB PLAN NO 747
- WILLIAM A BLUNK ADD
Market Summary
Current real estate data for Single Family in Plymouth as of Oct 08, 2026
72
Single Family Listed
62
Avg DOM
267
Avg $ / SqFt
$698,529
Avg List Price
Property Summary
- Located in the GREEN MEADOWS SUB subdivision, 8830 Northern Avenue Plymouth MI is a Single Family for sale in Plymouth, MI, 48170. It is listed for $650,000 and features 4 beds, 3 baths, and has approximately 2,235 square feet of living space, and was originally constructed in 2026. The current price per square foot is $291. The average price per square foot for Single Family listings in Plymouth is $267. The average listing price for Single Family in Plymouth is $698,529. To schedule a showing of MLS#20261078774 at 8830 Northern Avenue in Plymouth, MI, contact your LoChirco Realty, LLC agent at 586-321-9997.
Similar Listings Nearby


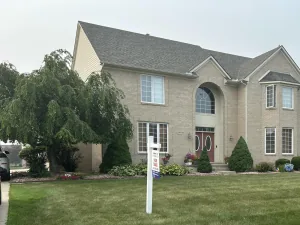

8830 Northern Avenue
Plymouth, MI