
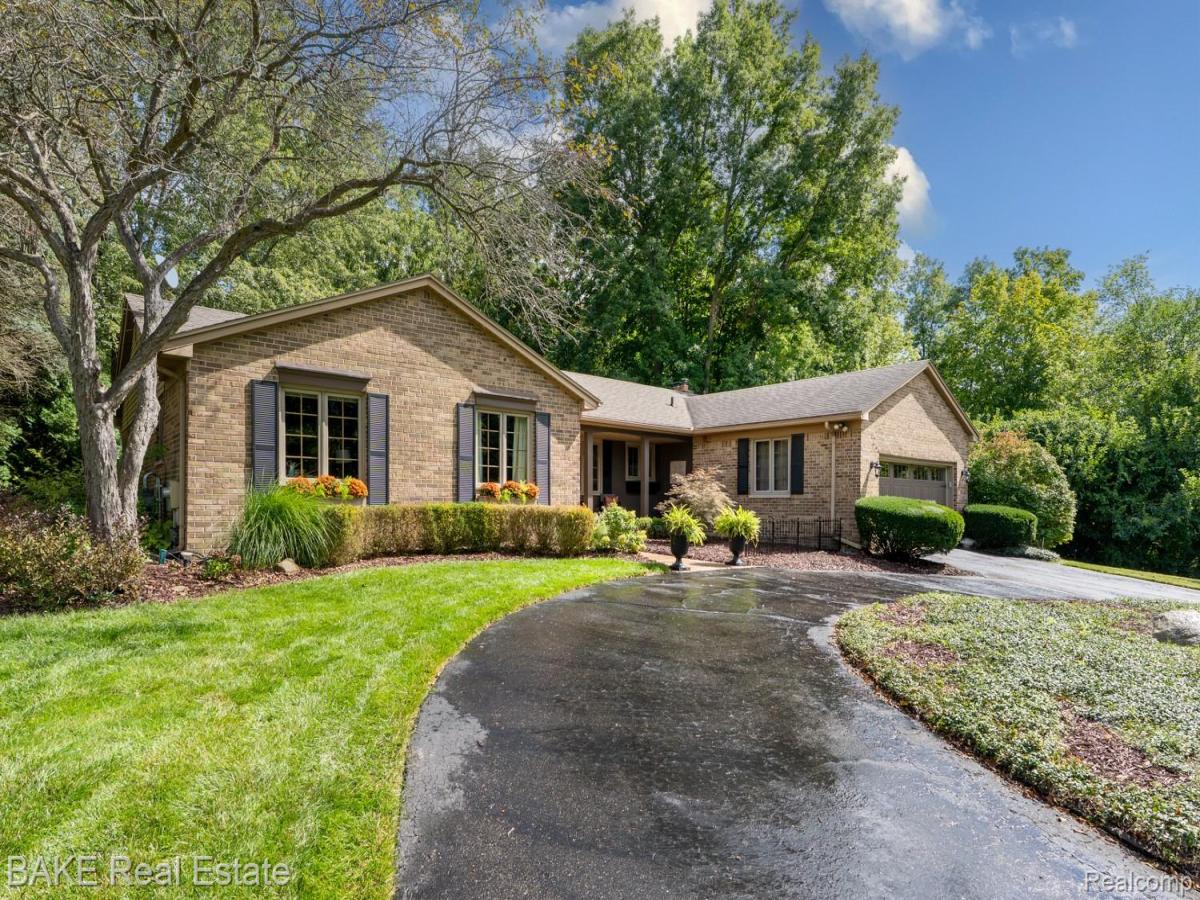
Interior comfort meets natural beauty at 9200 Colony Farm Drive. This brick 3-bedroom, 2.5-bath ranch is loaded with updates and thoughtful details. Backing and siding to more than 12 acres of wooded commons, the 1/3+ acre lot offers peaceful views from inside, and the covered front porch, the rear and side decks, or the garden playhouse out back. A circular driveway and stamped concrete walkway lead to the front porch, and the landscaping and classic brick exterior make for standout curb appeal. The home has proven excellent for entertaining, both inside and out. The circular floor plan includes two seating areas in the large living room, which opens to the dining room, and a sliding door leads to the rear and side deck with three included gazebos. Newer Pella windows in front, Andersen windows (2020) in back, and a roof replaced in 2017 add lasting value. The full basement offers additional finished space plus two unfinished rooms for extra storage. A whole-house generator (2020) provides peace of mind, and the updates continue with a new furnace (2020), two new full bathrooms (2023), plantation shutters, crown molding, new interior doors, garage door with key pad, Therma-Tru double entry door (2025), frost-free outdoor spigots, and banquettes with storage beneath. The kitchen features quartz countertops, stainless appliances, and a gas stove. Enjoy lower township taxes while staying close to downtown Plymouth, Ann Arbor, and highway access, with a cider mill nearby and the Colony Farms neighborhood barn and pond just steps away.
Property Details
Price:
$585,000
MLS #:
20261073585
Status:
Pending
Beds:
3
Baths:
3
Type:
Single Family
Subtype:
SingleFamilyResidence
Subdivision:
COLONY FARMS SUB 1
Neighborhood:
area05012plymouthtwp
Listed Date:
Sep 28, 2026
Finished Sq Ft:
2,891
Year Built:
1978
See this Listing
Schools
School District:
PlymouthCanton
Interior
Above Grade Finished Area
1809
Appliances
Dishwasher, Disposal, DoubleOven, Dryer, FreeStandingElectricOven, FreeStandingRefrigerator, GasCooktop, Humidifier, Microwave, StainlessSteelAppliances, Washer, WarmingDrawer
Bathrooms
2 Full Bathrooms, 1 Half Bathroom
Below Grade Finished Area
1082
Cooling
Attic Fan, Ceiling Fans, Central Air
Heating
ENERGYSTAR Qualified Furnace Equipment, Forced Air, High Efficiency Sealed Combustion, Natural Gas
Interior Features
EntranceFoyer, HighSpeedInternet
Laundry Features
Gas Dryer Hookup, Laundry Room
Levels
One
Exterior
Accessibility Features
Standby Generator
Architectural Style
Ranch
Attached Garage YN
1
Community Features
Clubhouse, Sidewalks
Construction Materials
Aluminum Siding, Brick, Wood Siding
Exterior Features
Lighting
Fencing
Fencingnot Allowed, Fencing Requiredwith Pool
Garage Spaces
2
Lot Features
Easement, Level
Other Structures
Gazebo, Sheds
Parking Features
TwoCarGarage, Attached, DirectAccess, Driveway, ElectricityinGarage, GarageFacesFront, GarageDoorOpener
Patio And Porch Features
Covered, Deck, Porch
Roof
Asphalt
Security Features
Carbon Monoxide Detectors, Exterior Video Surveillance, Fire Alarm, Security System Owned, Smoke Detectors
Window Features
Energy Star Qualified Windows
Financial
Map
Community
- Address9200 Colony Farm Drive Plymouth MI
- SubdivisionCOLONY FARMS SUB 1
- CityPlymouth
- CountyWayne
- Zip Code48170
Subdivisions in Plymouth
- ASSR’S PLYMOUTH PLAT NO 14
- ASSR’S PLYMOUTH PLAT NO 17
- ASSRS PLYMOUTH 19
- ASSRS PLYMOUTH 20
- BEACON MEADOWS SUB 1
- BURGER ESTATES SUB
- CAMBRIDGE VILLAGE SUB
- CRESTWOOD PARK APTS
- GEO B SHAFER SUB
- KATE E ALLEN ADD TO PARK PLACE
- KATE E ALLEN ADD TO PLYMOUTH VILLAGE
- MAPLE CROFT SUB
- MARDALE SUB
- MILL TOWNE SQUARE CONDOS
- NASH PLYMOUTH SUB
- NEW ENGLAND VILLAGE SUB
- PLYMOUTH HILLS SUB
- PURITAN HOLM ADD
- REPLAT 3 OF WAYNE COUNTY CONDO SUB PLAN 197
- SUNSET ADD SUB
- TOWNES AT MILL STREET
- TOWNES/MILL STREET
- TOWNS/MILL STREET
- WAYNE COUNTY CONDO PLAT NO 1131 AKA TOWNES AT MILL STREET
- WAYNE COUNTY CONDO SUB PLAN 143
- WAYNE COUNTY CONDO SUB PLAN 208
- WAYNE COUNTY CONDO SUB PLAN 626
- WAYNE COUNTY CONDO SUB PLAN 694
- WAYNE COUNTY CONDO SUB PLAN 754
- WAYNE COUNTY CONDO SUB PLAN NO 747
- WILLIAM A BLUNK ADD
Market Summary
Current real estate data for Single Family in Plymouth as of Oct 14, 2026
76
Single Family Listed
63
Avg DOM
264
Avg $ / SqFt
$675,120
Avg List Price
Property Summary
- Located in the COLONY FARMS SUB 1 subdivision, 9200 Colony Farm Drive Plymouth MI is a Single Family for sale in Plymouth, MI, 48170. It is listed for $585,000 and features 3 beds, 3 baths, and has approximately 2,891 square feet of living space, and was originally constructed in 1978. The current price per square foot is $202. The average price per square foot for Single Family listings in Plymouth is $264. The average listing price for Single Family in Plymouth is $675,120. To schedule a showing of MLS#20261073585 at 9200 Colony Farm Drive in Plymouth, MI, contact your LoChirco Realty, LLC agent at 586-321-9997.
Similar Listings Nearby


9200 Colony Farm Drive
Plymouth, MI