

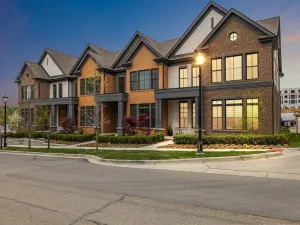
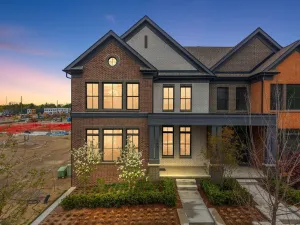
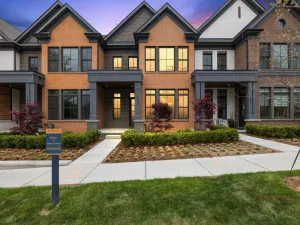
Move-in ready luxury in the heart of downtown Plymouth! This completed Town Loft offers 3 bedrooms, 3.1 baths, an open-concept floorplan, soaring ceilings, and beautiful wood flooring throughout. The gourmet kitchen is designed for both everyday living and entertaining, featuring a spacious center island, quartz countertops, and custom cabinetry. Thoughtfully designed with upscale amenities, this residence includes a 4-stop elevator, convenient second-floor laundry, expansive terraces, covered porches, multiple private entrances, and a 2-car attached garage. The unfinished lower level offers excellent potential for future customization to fit your lifestyle. Perfectly positioned just steps from downtown Plymouth’s restaurants, boutiques, Penn Theatre, Kellogg Park, and year-round community events, this Town Loft delivers the privacy of townhome living with the energy and convenience of a premier walkable location.
Property Details
Price:
$1,375,000
MLS #:
81026020917
Status:
Active
Beds:
3
Baths:
4
Type:
Condo
Subtype:
Condominium
Neighborhood:
area05013plymouth
Listed Date:
May 8, 2026
Finished Sq Ft:
2,749
Total Sq Ft:
2,749
Year Built:
2026
See this Listing
Schools
School District:
PlymouthCanton
Interior
Above Grade Finished Area
2749
Appliances
Dishwasher, Disposal, Dryer, Refrigerator, Range, Washer
Bathrooms
3 Full Bathrooms, 1 Half Bathroom
Cooling
Central Air
Fireplaces Total
1
Heating
Forced Air, Natural Gas
Interior Features
Elevator
Laundry Features
Laundry Room, Upper Level
Exterior
Architectural Style
Townhouse
Attached Garage YN
1
Construction Materials
Brick
Exterior Features
Balcony
Fencing
Other
Garage Spaces
2
New Construction YN
1
Parking Features
Attached, GarageDoorOpener, GarageFacesRear
Patio And Porch Features
Deck, Other, Porch
Stories
4
Financial
HOA Fee
$595
HOA Fee Frequency
Monthly
HOA Includes
Other, SnowRemoval, Trash
HOA Phone
7344740336
Taxes
$27,153
Map
Community
- Address668 Maple Street Plymouth MI
- CityPlymouth
- CountyWayne
- Zip Code48170
Subdivisions in Plymouth
- ASSR’S PLYMOUTH PLAT NO 14
- ASSR’S PLYMOUTH PLAT NO 17
- ASSRS PLYMOUTH 19
- ASSRS PLYMOUTH 20
- BEACON MEADOWS SUB 1
- BURGER ESTATES SUB
- CAMBRIDGE VILLAGE SUB
- CRESTWOOD PARK APTS
- GEO B SHAFER SUB
- KATE E ALLEN ADD TO PARK PLACE
- KATE E ALLEN ADD TO PLYMOUTH VILLAGE
- MAPLE CROFT SUB
- MARDALE SUB
- MILL TOWNE SQUARE CONDOS
- NASH PLYMOUTH SUB
- NEW ENGLAND VILLAGE SUB
- PLYMOUTH HILLS SUB
- PURITAN HOLM ADD
- REPLAT 3 OF WAYNE COUNTY CONDO SUB PLAN 197
- SUNSET ADD SUB
- TOWNES AT MILL STREET
- TOWNES/MILL STREET
- TOWNS/MILL STREET
- WAYNE COUNTY CONDO PLAT NO 1131 AKA TOWNES AT MILL STREET
- WAYNE COUNTY CONDO SUB PLAN 143
- WAYNE COUNTY CONDO SUB PLAN 208
- WAYNE COUNTY CONDO SUB PLAN 626
- WAYNE COUNTY CONDO SUB PLAN 694
- WAYNE COUNTY CONDO SUB PLAN 754
- WAYNE COUNTY CONDO SUB PLAN NO 747
- WILLIAM A BLUNK ADD
Market Summary
Property Summary
- 668 Maple Street Plymouth MI is a Condo for sale in Plymouth, MI, 48170. It is listed for $1,375,000 and features 3 beds, 4 baths, and has approximately 2,749 square feet of living space, and was originally constructed in 2026. The current price per square foot is $500. The average price per square foot for Condo listings in Plymouth is $249. The average listing price for Condo in Plymouth is $530,056. To schedule a showing of MLS#81026020917 at 668 Maple Street in Plymouth, MI, contact your LoChirco Realty, LLC agent at 586-321-9997.
Similar Listings Nearby

668 Maple Street
Plymouth, MI