
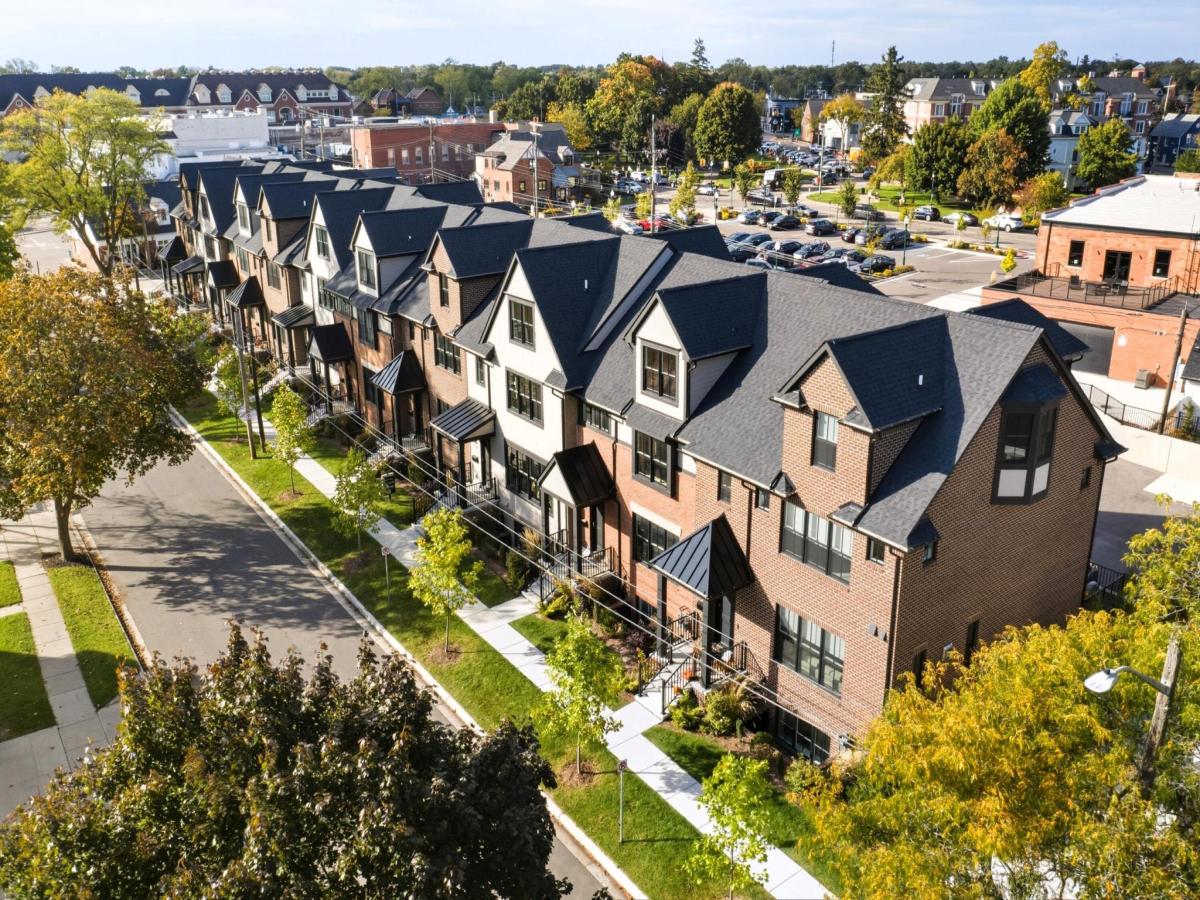
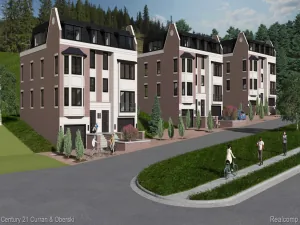
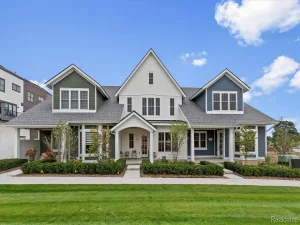
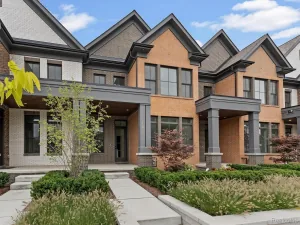
Discover Saxtons Town Lofts in the heart of historic downtown Plymouth, where refined luxury, modern design, and walkable living come together. These custom town loft residences offer 2-4 bedrooms, 3.1 baths, open-concept floorplans, soaring ceilings, hardwood flooring, and upscale finishes throughout. Designed for both style and convenience, each residence features a gourmet kitchen with a spacious island, premium countertops, and custom cabinetry, along with a 4-stop elevator, second-floor laundry, expansive terraces, covered porches, multiple private entrances, a 2-car attached garage, and EV charger prep. Perfectly positioned just steps from downtown Plymouth’s restaurants, boutiques, Penn Theatre, Kellogg Park, and year-round community events, Saxtons Town Lofts offers the privacy of townhome living with the energy and convenience of a premier downtown location.
Property Details
Price:
$1,450,000
MLS #:
81026020914
Status:
Active
Beds:
3
Baths:
4
Type:
Condo
Subtype:
Condominium
Neighborhood:
area05013plymouth
Listed Date:
May 8, 2026
Finished Sq Ft:
2,749
Total Sq Ft:
2,749
Year Built:
2026
See this Listing
Schools
School District:
PlymouthCanton
Interior
Above Grade Finished Area
2749
Appliances
Dishwasher, Oven, Refrigerator
Bathrooms
3 Full Bathrooms, 1 Half Bathroom
Cooling
Central Air
Fireplaces Total
1
Heating
Forced Air, Natural Gas
Interior Features
Elevator
Laundry Features
Laundry Room, Upper Level
Exterior
Architectural Style
Townhouse
Attached Garage YN
1
Construction Materials
Brick
Garage Spaces
2
New Construction YN
1
Parking Features
Attached, GarageFacesRear
Patio And Porch Features
Deck, Terrace
Stories
4
Financial
HOA Fee
$595
HOA Fee Frequency
Monthly
HOA Includes
Other, SnowRemoval, Trash
Taxes
$19,777
Map
Community
- Address644 Maple Street Plymouth MI
- CityPlymouth
- CountyWayne
- Zip Code48170
Subdivisions in Plymouth
- ASSR’S PLYMOUTH PLAT NO 14
- ASSR’S PLYMOUTH PLAT NO 17
- ASSRS PLYMOUTH 19
- ASSRS PLYMOUTH 20
- BEACON MEADOWS SUB 1
- BURGER ESTATES SUB
- CAMBRIDGE VILLAGE SUB
- CRESTWOOD PARK APTS
- GEO B SHAFER SUB
- KATE E ALLEN ADD TO PARK PLACE
- KATE E ALLEN ADD TO PLYMOUTH VILLAGE
- MAPLE CROFT SUB
- MARDALE SUB
- MILL TOWNE SQUARE CONDOS
- NASH PLYMOUTH SUB
- NEW ENGLAND VILLAGE SUB
- PLYMOUTH HILLS SUB
- PURITAN HOLM ADD
- REPLAT 3 OF WAYNE COUNTY CONDO SUB PLAN 197
- SUNSET ADD SUB
- TOWNES AT MILL STREET
- TOWNES/MILL STREET
- TOWNS/MILL STREET
- WAYNE COUNTY CONDO PLAT NO 1131 AKA TOWNES AT MILL STREET
- WAYNE COUNTY CONDO SUB PLAN 143
- WAYNE COUNTY CONDO SUB PLAN 208
- WAYNE COUNTY CONDO SUB PLAN 626
- WAYNE COUNTY CONDO SUB PLAN 694
- WAYNE COUNTY CONDO SUB PLAN 754
- WAYNE COUNTY CONDO SUB PLAN NO 747
- WILLIAM A BLUNK ADD
Market Summary
Property Summary
- 644 Maple Street Plymouth MI is a Condo for sale in Plymouth, MI, 48170. It is listed for $1,450,000 and features 3 beds, 4 baths, and has approximately 2,749 square feet of living space, and was originally constructed in 2026. The current price per square foot is $527. The average price per square foot for Condo listings in Plymouth is $243. The average listing price for Condo in Plymouth is $510,679. To schedule a showing of MLS#81026020914 at 644 Maple Street in Plymouth, MI, contact your LoChirco Realty, LLC agent at 586-321-9997.
Similar Listings Nearby

644 Maple Street
Plymouth, MI