
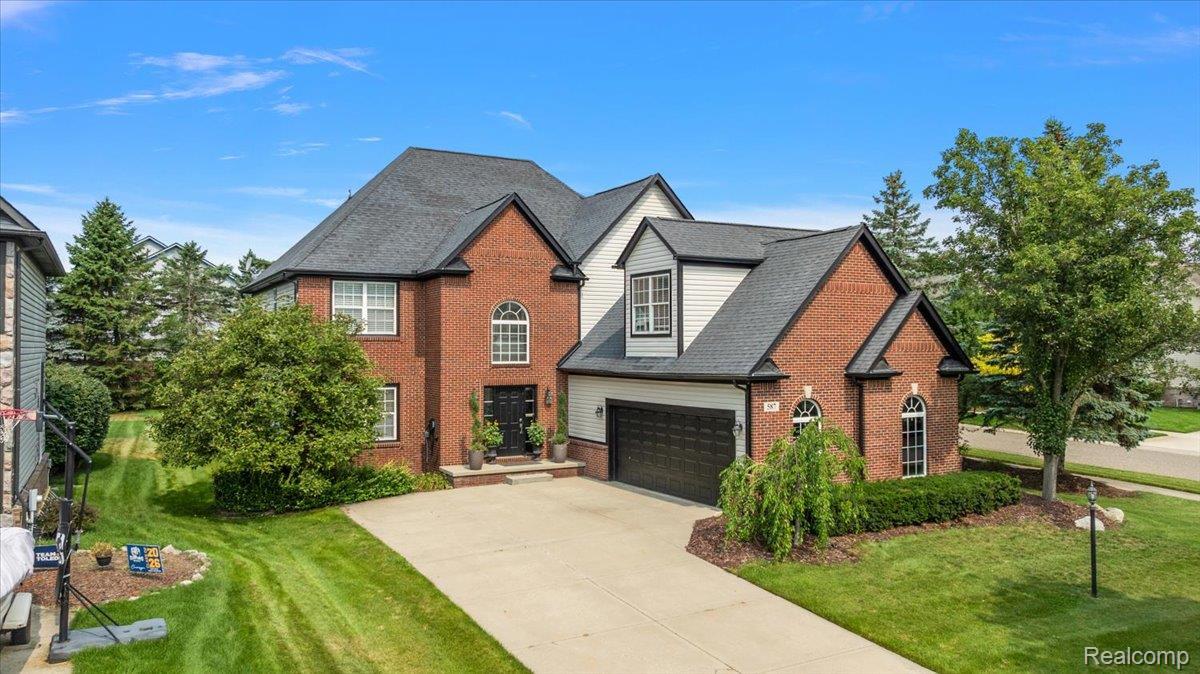
BACK ON THE MARKET DUE TO BUYER’S PERSONAL FINANCING ISSUES. THEY DID NOT HAVE AN INSPECTION – Welcome home to this beautifully updated 4-bedroom, 2.5-bath brick colonial offering over 3,500 sq ft in desirable Oxford Lakes Estates! Situated on a quiet street with lake views from several rooms, this home offers an exceptional combination of space, thoughtful updates, and resort-style outdoor living. The main level features stunning wide-plank acacia hardwood flooring installed in 2025, fresh interior paint, and a spacious kitchen with maple Lafata cabinetry, granite countertops, and new appliances. The adjoining dining area features a cozy gas fireplace, while the expansive layout provides plenty of room for everyday living and entertaining. Upstairs, you’ll find four generously sized bedrooms with ample closet space. The impressive primary suite features Brazilian cherry hardwood floors, an accent wall, a large walk-in closet, and a unique double-sided fireplace shared between the bedroom and en suite bath. Step outside to your own private backyard retreat featuring professional landscaping, stamped concrete, landscape lighting, and a heated saltwater in-ground pool – perfect for summer entertaining. Major updates include exterior paint and trim (2025), furnace & A/C (2021), water heater (2024), radon mitigation system (2024), smart sprinkler system (2024), Level 2 EV charger (2025), electrical subpanel (2025), and new salt cell (2026). Enjoy all that Oxford Lakes Estates has to offer, including access to Oxford Lake, a private beach, sand volleyball, basketball, tennis, pickleball courts, and playgrounds. Even better, you’re just a short walk to the Polly Ann Trail and downtown Oxford, offering restaurants, shopping, events, and small-town charm. An incredible home, location, and lifestyle all in one!
Property Details
Price:
$575,000
MLS #:
20261065891
Status:
Active
Beds:
4
Baths:
3
Type:
Single Family
Subtype:
SingleFamilyResidence
Subdivision:
OXFORD LAKES ESTATES 1
Neighborhood:
area02041oxfordtwp
Listed Date:
Aug 19, 2026
Finished Sq Ft:
3,563
Year Built:
2001
See this Listing
Schools
School District:
Oxford
Interior
Above Grade Finished Area
3563
Appliances
BuiltInGasRange, Dishwasher, Disposal, DoubleOven, Dryer, FreeStandingRefrigerator, Microwave, StainlessSteelAppliances, Washer
Bathrooms
2 Full Bathrooms, 1 Half Bathroom
Cooling
Ceiling Fans, Central Air
Heating
Forced Air, Natural Gas
Interior Features
EntranceFoyer, HighSpeedInternet, JettedTub
Laundry Features
Laundry Room
Levels
Two
Exterior
Architectural Style
Colonial
Attached Garage YN
1
Community Features
Sidewalks, Tennis Courts
Construction Materials
Brick, Vinyl Siding
Exterior Features
Lighting
Fencing
Back Yard, Fenced, Fencing Requiredwith Pool
Garage Spaces
2.5
Lot Features
CornerLot, WaterView
Parking Features
TwoandHalfCarGarage, Attached, ElectricVehicleChargingStations, ElectricityinGarage, GarageDoorOpener
Patio And Porch Features
Patio, Porch
Roof
Asphalt
Security Features
Smoke Detectors
Waterfront Features
Lake Privileges, Swim Association
Financial
Map
Community
- Address587 Bay Pointe Drive Oxford MI
- SubdivisionOXFORD LAKES ESTATES 1
- CityOxford
- CountyOakland
- Zip Code48371
Subdivisions in Oxford
Market Summary
Current real estate data for Single Family in Oxford as of Aug 30, 2026
83
Single Family Listed
43
Avg DOM
197
Avg $ / SqFt
$547,423
Avg List Price
Property Summary
- Located in the OXFORD LAKES ESTATES 1 subdivision, 587 Bay Pointe Drive Oxford MI is a Single Family for sale in Oxford, MI, 48371. It is listed for $575,000 and features 4 beds, 3 baths, and has approximately 3,563 square feet of living space, and was originally constructed in 2001. The current price per square foot is $161. The average price per square foot for Single Family listings in Oxford is $197. The average listing price for Single Family in Oxford is $547,423. To schedule a showing of MLS#20261065891 at 587 Bay Pointe Drive in Oxford, MI, contact your LoChirco Realty, LLC agent at 586-321-9997.
Similar Listings Nearby

587 Bay Pointe Drive
Oxford, MI