

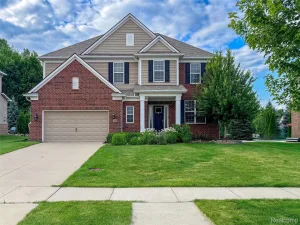
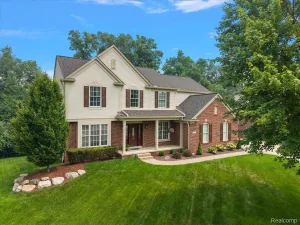
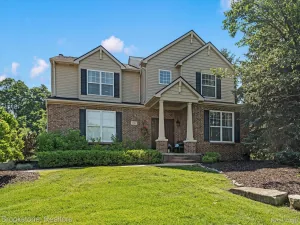
Welcome to this beautiful 4-bedroom, 3.5-bath home with a 3-car garage, ideally located near Downtown Oxford. From the moment you arrive, you will notice the pride of ownership, attractive curb appeal, and meticulous maintenance throughout.
Step inside this turnkey home and enjoy the bright, open floor plan. The spacious great room features a wall of windows, abundant natural light, and a beautiful mantel surrounding the gas fireplace. The open layout flows into the large kitchen, offering granite countertops, 42-inch cabinetry, a large island with bar seating, and a walk-in pantry and a breakfast nook features a doorwall leading to an impressive 400-square-foot Trex deck. Off the kithen you will find a beautiful dining. A large mudroom and powder room complete the main level.
Upstairs, the expansive primary suite includes a double-step ceiling, a large walk-in closet with custom organizers, and a private bath with dual sinks, an oversized walk-in shower, and soaking tub. The upper level also offers a convenient laundry room with a utility sink, cabinetry, and folding counter, plus three additional spacious bedrooms, including one with an attached office area, and another full bath.
The finished lower level features a large recreation room with an egress window, an impressive wet bar with a built-in wine refrigerator, and an additional full bath.
Outside, enjoy the largest lot in the neighborhood, a fenced yard, beautiful landscaping, a large shed wired for a whole-house generator, and the expansive Trex deck. The home backs to Scripter Park for added privacy and open space. The house also has a huge 3 car garage with tons of additional storage and professional epoxy floors.
Your next home is located with walking distance of Downtown Oxford, schools, the library, trails, and lake access, with convenient access to M-24, I-75, I-69, shopping, and dining too. This home is a must-see!
Step inside this turnkey home and enjoy the bright, open floor plan. The spacious great room features a wall of windows, abundant natural light, and a beautiful mantel surrounding the gas fireplace. The open layout flows into the large kitchen, offering granite countertops, 42-inch cabinetry, a large island with bar seating, and a walk-in pantry and a breakfast nook features a doorwall leading to an impressive 400-square-foot Trex deck. Off the kithen you will find a beautiful dining. A large mudroom and powder room complete the main level.
Upstairs, the expansive primary suite includes a double-step ceiling, a large walk-in closet with custom organizers, and a private bath with dual sinks, an oversized walk-in shower, and soaking tub. The upper level also offers a convenient laundry room with a utility sink, cabinetry, and folding counter, plus three additional spacious bedrooms, including one with an attached office area, and another full bath.
The finished lower level features a large recreation room with an egress window, an impressive wet bar with a built-in wine refrigerator, and an additional full bath.
Outside, enjoy the largest lot in the neighborhood, a fenced yard, beautiful landscaping, a large shed wired for a whole-house generator, and the expansive Trex deck. The home backs to Scripter Park for added privacy and open space. The house also has a huge 3 car garage with tons of additional storage and professional epoxy floors.
Your next home is located with walking distance of Downtown Oxford, schools, the library, trails, and lake access, with convenient access to M-24, I-75, I-69, shopping, and dining too. This home is a must-see!
Property Details
Price:
$525,000
MLS #:
20261057919
Status:
Active
Beds:
4
Baths:
4
Type:
Single Family
Subtype:
SingleFamilyResidence
Neighborhood:
area02042oxfordvlg
Listed Date:
Jul 27, 2026
Finished Sq Ft:
3,169
Year Built:
2019
See this Listing
Schools
School District:
Oxford
Interior
Above Grade Finished Area
2269
Appliances
BarFridge, Dishwasher, Dryer, FreeStandingGasRange, Microwave, StainlessSteelAppliances, Washer, WineCooler
Bathrooms
3 Full Bathrooms, 1 Half Bathroom
Below Grade Finished Area
900
Cooling
Central Air
Heating
Forced Air, Natural Gas
Interior Features
EntranceFoyer, HighSpeedInternet, ProgrammableThermostat, WetBar
Laundry Features
Electric Dryer Hookup, Gas Dryer Hookup, Laundry Room, Washer Hookup
Levels
Two
Exterior
Architectural Style
Colonial
Community Features
Sidewalks
Construction Materials
Brick, Vinyl Siding
Exterior Features
Lighting
Fencing
Back Yard, Fenced
Garage Spaces
3
Lot Features
Sprinklers
Other Structures
Sheds
Parking Features
ThreeCarGarage, Attached, DirectAccess, Driveway, ElectricityinGarage, GarageDoorOpener, SideEntrance, WorkshopInGarage
Patio And Porch Features
Covered, Deck, Porch
Security Features
Closed Circuit Cameras, Smoke Detectors
Waterfront Features
Lake Privileges
Financial
HOA Fee
$365
HOA Fee Frequency
Annually
HOA Phone
586-255-1298
Taxes
$8,314
Map
Community
- Address7 Scripter Court Oxford MI
- CityOxford
- CountyOakland
- Zip Code48371
Subdivisions in Oxford
Market Summary
Current real estate data for Single Family in Oxford as of Aug 08, 2026
71
Single Family Listed
54
Avg DOM
189
Avg $ / SqFt
$496,170
Avg List Price
Property Summary
- 7 Scripter Court Oxford MI is a Single Family for sale in Oxford, MI, 48371. It is listed for $525,000 and features 4 beds, 4 baths, and has approximately 3,169 square feet of living space, and was originally constructed in 2019. The current price per square foot is $166. The average price per square foot for Single Family listings in Oxford is $189. The average listing price for Single Family in Oxford is $496,170. To schedule a showing of MLS#20261057919 at 7 Scripter Court in Oxford, MI, contact your LoChirco Realty, LLC agent at 586-321-9997.
Similar Listings Nearby

7 Scripter Court
Oxford, MI