
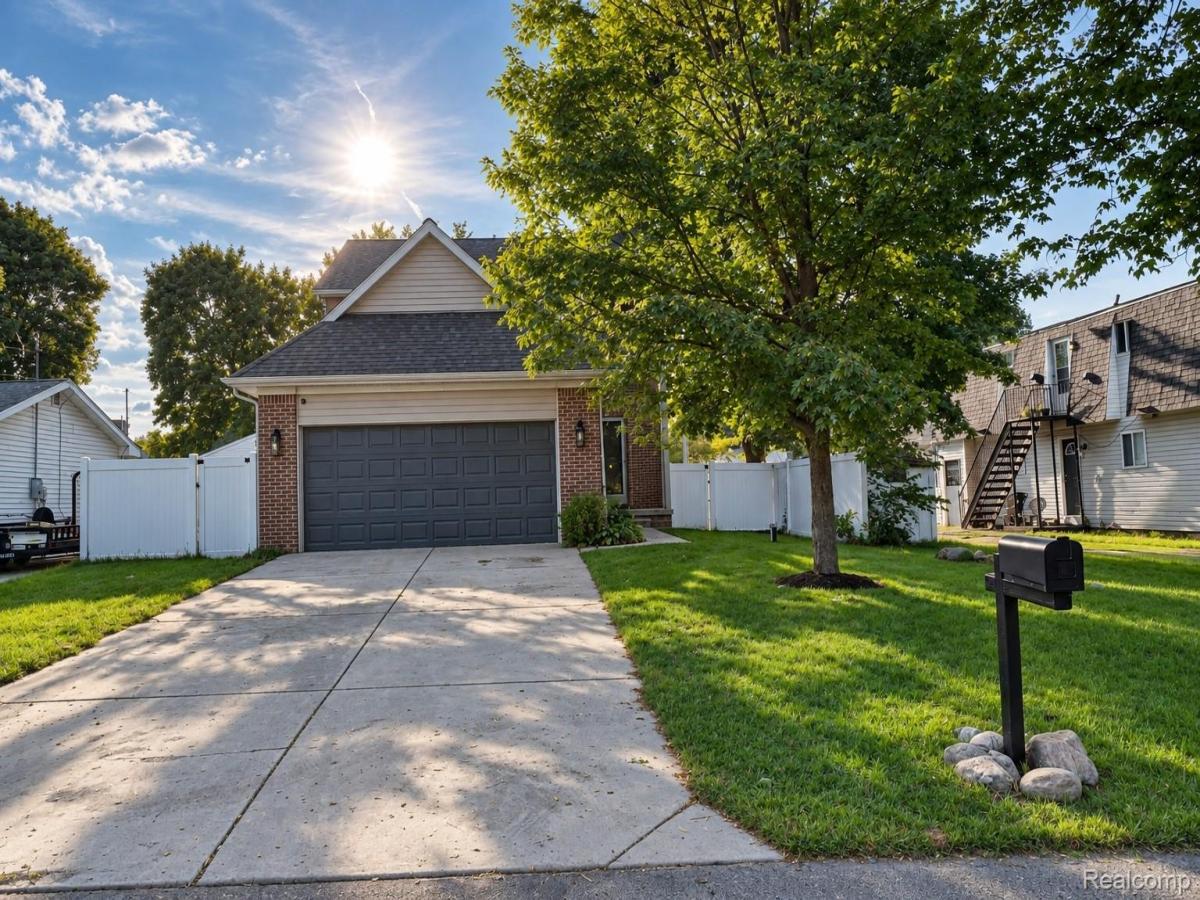
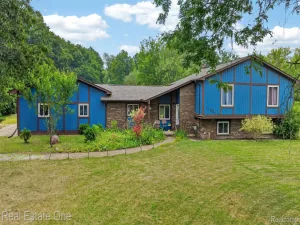
Welcome to this spacious, beautifully maintained Brick Colonial nestled in the heart of Ortonville! This inviting home features an airy layout filled with natural light and modern finishes throughout. The kitchen offers generous counter space and plenty of room for all your culinary endeavors. Upstairs, you’ll find three spacious bedrooms, including a private Primary Suite with a walk-in closet and ensuite bath. The additional two bedrooms also feature walk-in closets and share a convenient Jack-and-Jill bathroom. Second-floor laundry adds everyday convenience. The partially finished basement is already framed and wired for electricity, offering tremendous potential for a Bonus Room, 4th bedroom, home office, or private in-law suite. A daylight window with egress and an already-installed bathroom make completing this additional living space even easier. Enjoy outdoor living on the composite deck overlooking the privacy-fenced backyard. The maintenance-free brick and vinyl exterior, along with a heated gutter system, adds to the home’s ease of ownership. Make it your own! Located just minutes from local schools and downtown Ortonville amenities, this home offers the perfect combination of modern comfort, flexible living space, and small-town convenience. B&BATVAI MORE PHOTOS COMING.
Property Details
Price:
$345,000
MLS #:
20261071670
Status:
Active
Beds:
3
Baths:
4
Type:
Single Family
Subtype:
SingleFamilyResidence
Subdivision:
NARRINS ADD
Neighborhood:
area02031brandontwp
Listed Date:
Sep 14, 2026
Finished Sq Ft:
1,530
Year Built:
2011
See this Listing
Schools
School District:
Brandon
Interior
Above Grade Finished Area
1530
Bathrooms
3 Full Bathrooms, 1 Half Bathroom
Heating
Forced Air, Natural Gas
Levels
Two
Exterior
Architectural Style
Colonial
Attached Garage YN
1
Construction Materials
Brick, Vinyl Siding
Exterior Features
Gutter Guard System
Fencing
Back Yard, Fenced
Garage Spaces
2
Parking Features
TwoCarGarage, Attached, DirectAccess, ElectricityinGarage
Patio And Porch Features
Covered, Porch
Roof
Asphalt
Financial
Taxes
$6,937
Map
Community
- Address61 Narrin N Street Ortonville MI
- SubdivisionNARRINS ADD
- CityOrtonville
- CountyOakland
- Zip Code48462
Subdivisions in Ortonville
Market Summary
Current real estate data for Single Family in Ortonville as of Sep 22, 2026
13
Single Family Listed
68
Avg DOM
181
Avg $ / SqFt
$348,354
Avg List Price
Property Summary
- Located in the NARRINS ADD subdivision, 61 Narrin N Street Ortonville MI is a Single Family for sale in Ortonville, MI, 48462. It is listed for $345,000 and features 3 beds, 4 baths, and has approximately 1,530 square feet of living space, and was originally constructed in 2011. The current price per square foot is $225. The average price per square foot for Single Family listings in Ortonville is $181. The average listing price for Single Family in Ortonville is $348,354. To schedule a showing of MLS#20261071670 at 61 Narrin N Street in Ortonville, MI, contact your LoChirco Realty, LLC agent at 586-321-9997.
Similar Listings Nearby


61 Narrin N Street
Ortonville, MI