
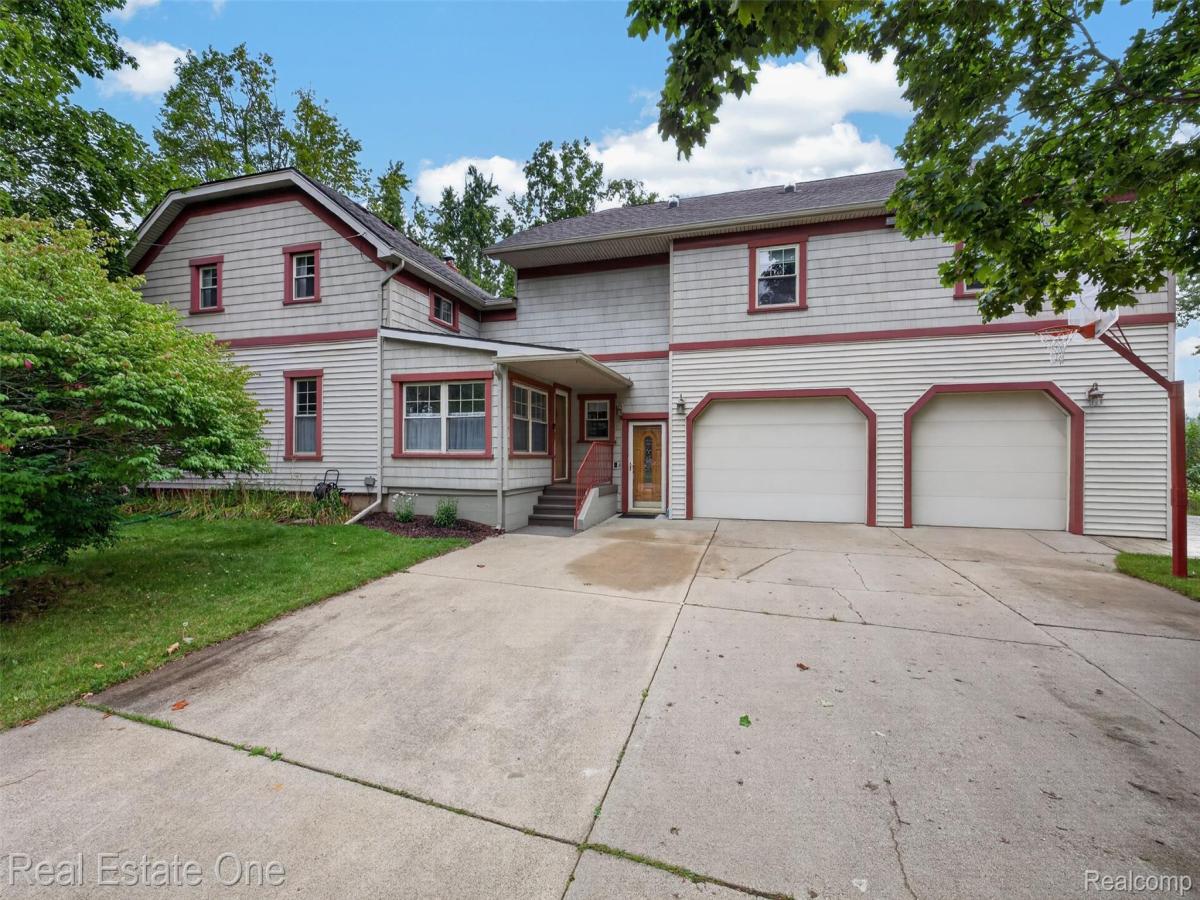
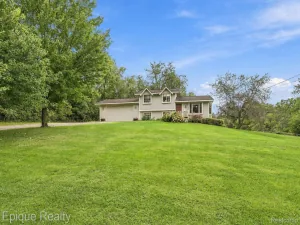
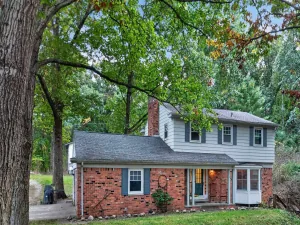
CELEBRATE THANKSGIVING IN YOUR NEW HOME!!! Imagine crisp evenings around a backyard bonfire, front-row seats for the Homecoming parade, and the magic of Halloween as trick-or-treaters fill the Village streets. Move in and become part of everything that makes small-town living so special! Offering more than 2,800 sq ft of living space on a beautiful half-acre lot, this meticulously maintained home blends over a century of character with the modern conveniences today’s buyers appreciate. A welcoming foyer leads into a home filled with warmth, personality, and an incredibly flexible floor plan. The beautifully renovated kitchen features quartz countertops, subway tile backsplash, farmhouse sink, newer appliances, and hardwood flooring that flows into the dining room. Multiple living areas offer plenty of options for today’s changing lifestyles, including a family room, sitting room or home office overlooking the backyard, and an expansive great room with a cozy gas fireplace—the perfect gathering place as the temperatures begin to drop. Need more flexible living space? This home offers possibilities! A main-floor area could potentially be reimagined as a first-floor bedroom, guest space, or private retreat. Upstairs, the spacious great room provides even more opportunity—create a generous primary suite, an in-law or multigenerational living area, or explore the possibility of transforming the space into a private studio-style apartment. It could also make a wonderful playroom, hobby room, home office, or teen hangout. Bring your ideas and make the space work for your lifestyle! Outside, the large backyard provides plenty of room for bonfires, entertaining, pets, gardening, and play. Additional highlights include a whole-house generator, attached three-car garage, central air, and an unfinished basement with a waterproofing system. Great deal for $128 sqft in Brandon Township!
Property Details
Price:
$369,400
MLS #:
20261047393
Status:
Active
Beds:
3
Baths:
2
Type:
Single Family
Subtype:
SingleFamilyResidence
Subdivision:
ASSRS REP OF ORIG – VILLAGE ORTON
Neighborhood:
area02031brandontwp
Listed Date:
Jul 1, 2026
Finished Sq Ft:
2,876
Year Built:
1900
See this Listing
Schools
School District:
Brandon
Interior
Above Grade Finished Area
2876
Appliances
Dishwasher, Dryer, FreeStandingRefrigerator, GasCooktop, Microwave, Washer, WaterSoftenerOwned
Bathrooms
2 Full Bathrooms
Cooling
Ceiling Fans, Central Air
Heating
Baseboard, Natural Gas
Interior Features
EntranceFoyer
Laundry Features
Laundry Room
Levels
Two
Exterior
Architectural Style
Colonial
Community Features
Sidewalks
Construction Materials
Vinyl Siding
Garage Spaces
3
Lot Features
Wetlands
Parking Features
ThreeCarGarage, Attached, DirectAccess, Driveway, ElectricityinGarage, GarageFacesFront, GarageDoorOpener
Patio And Porch Features
Breezeway, Patio, Porch
Roof
Asphalt
Financial
Taxes
$9,034
Map
Community
- Address4 N Church Street Brandon MI
- SubdivisionASSRS REP OF ORIG – VILLAGE ORTON
- CityBrandon
- CountyOakland
- Zip Code48462
Market Summary
Current real estate data for Single Family in Brandon as of Oct 14, 2026
27
Single Family Listed
74
Avg DOM
182
Avg $ / SqFt
$470,111
Avg List Price
Property Summary
- Located in the ASSRS REP OF ORIG – VILLAGE ORTON subdivision, 4 N Church Street Brandon MI is a Single Family for sale in Brandon, MI, 48462. It is listed for $369,400 and features 3 beds, 2 baths, and has approximately 2,876 square feet of living space, and was originally constructed in 1900. The current price per square foot is $128. The average price per square foot for Single Family listings in Brandon is $182. The average listing price for Single Family in Brandon is $470,111. To schedule a showing of MLS#20261047393 at 4 N Church Street in Brandon, MI, contact your LoChirco Realty, LLC agent at 586-321-9997.
Similar Listings Nearby

4 N Church Street
Brandon, MI