
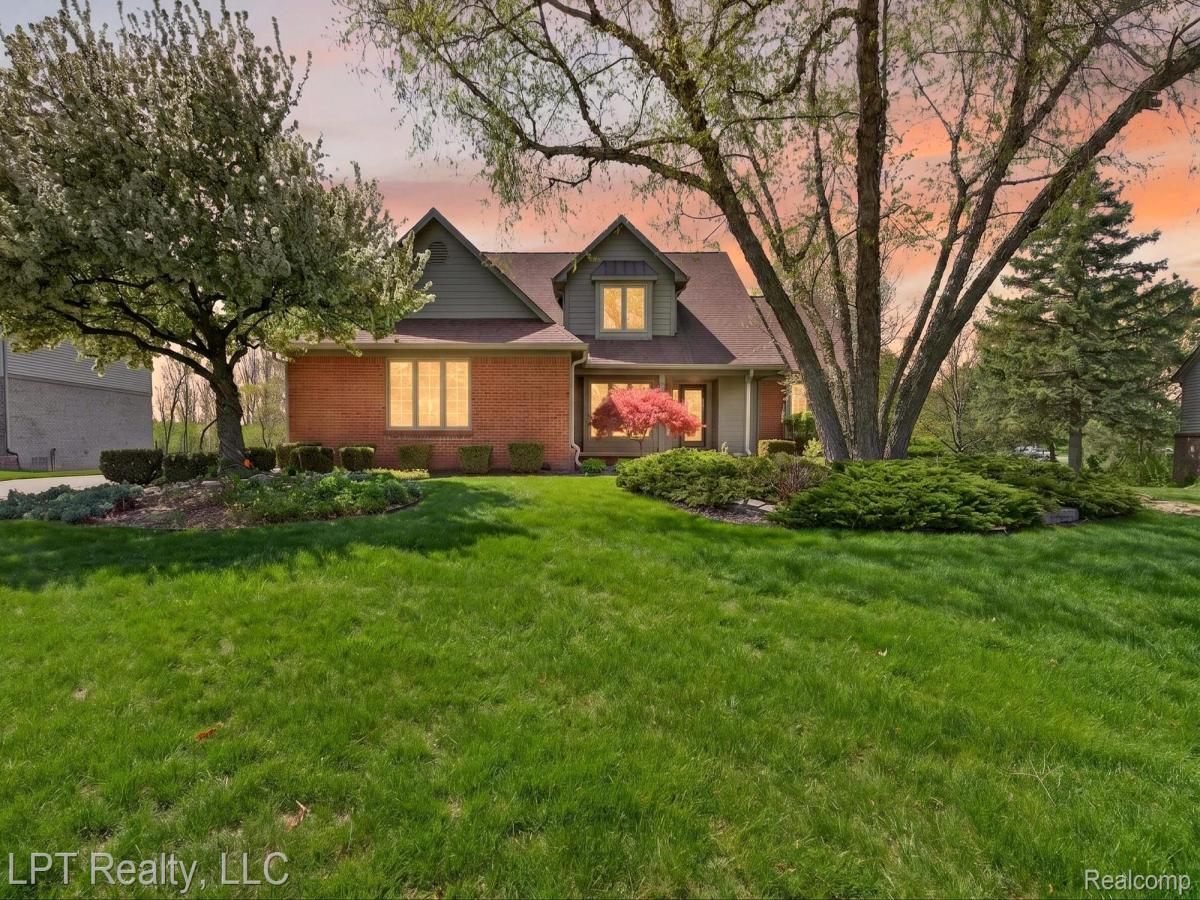
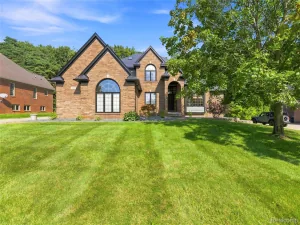
Tucked within the desirable Silver Bells Village community, this stunning brick Cape Cod welcomes you with the kind of warmth and space that instantly feels like home. Set on a beautifully sized .34-acre lot with peaceful pond views, every detail of this property was designed for comfortable living, effortless entertaining, and everyday convenience.
Step inside to soaring vaulted ceilings and a spacious open-concept layout where natural light pours through the living room centered around a cozy natural fireplace. The updated kitchen features granite countertops, stainless steel appliances, and a large pantry closet, all seamlessly connected to the dining area with a slider door leading to the upper back deck overlooking the private backyard and pond setting.
The main-floor primary suite offers a relaxing retreat with an ensuite bath and walk-in closet, while a dedicated office, convenient main-floor laundry, and functional mud room with built-in storage and direct access to the attached 3-car garage add thoughtful everyday practicality. A second exterior access point from the laundry room leads directly to the upper deck, enhancing the home’s indoor-outdoor flow.
Upstairs, you’ll find two additional bedrooms and a full bath, while the fully finished walk-out basement expands the living space even further. Designed for entertaining, the lower level features a recreation area, bar with bar fridge, included pool table, half bath, generous storage, and two bonus rooms offering endless flexibility for hobbies, guests, fitness, or future bedroom conversion. A second slider door provides direct walk-out access to the backyard oasis.
Conveniently located near parks, golf courses, shopping, dining, schools, and major freeways, this exceptional Orion Charter Township home offers the perfect blend of space, functionality, and scenic surroundings.
Don’t miss out on this gem – it’s the one all buyers have been waiting for!
Step inside to soaring vaulted ceilings and a spacious open-concept layout where natural light pours through the living room centered around a cozy natural fireplace. The updated kitchen features granite countertops, stainless steel appliances, and a large pantry closet, all seamlessly connected to the dining area with a slider door leading to the upper back deck overlooking the private backyard and pond setting.
The main-floor primary suite offers a relaxing retreat with an ensuite bath and walk-in closet, while a dedicated office, convenient main-floor laundry, and functional mud room with built-in storage and direct access to the attached 3-car garage add thoughtful everyday practicality. A second exterior access point from the laundry room leads directly to the upper deck, enhancing the home’s indoor-outdoor flow.
Upstairs, you’ll find two additional bedrooms and a full bath, while the fully finished walk-out basement expands the living space even further. Designed for entertaining, the lower level features a recreation area, bar with bar fridge, included pool table, half bath, generous storage, and two bonus rooms offering endless flexibility for hobbies, guests, fitness, or future bedroom conversion. A second slider door provides direct walk-out access to the backyard oasis.
Conveniently located near parks, golf courses, shopping, dining, schools, and major freeways, this exceptional Orion Charter Township home offers the perfect blend of space, functionality, and scenic surroundings.
Don’t miss out on this gem – it’s the one all buyers have been waiting for!
Property Details
Price:
$580,000
MLS #:
20261033449
Status:
Pending
Beds:
3
Baths:
4
Type:
Single Family
Subtype:
SingleFamilyResidence
Subdivision:
SILVER BELL VILLAGE
Neighborhood:
area02091oriontwp
Listed Date:
May 11, 2026
Finished Sq Ft:
3,615
Year Built:
1993
See this Listing
Schools
School District:
LakeOrion
Interior
Above Grade Finished Area
2055
Appliances
Dishwasher, Disposal, Dryer, FreeStandingGasRange, FreeStandingRefrigerator, Microwave, Washer
Bathrooms
2 Full Bathrooms, 2 Half Bathrooms
Below Grade Finished Area
1560
Heating
Forced Air, Natural Gas
Laundry Features
Laundry Room
Levels
Two
Exterior
Architectural Style
CapeCod
Construction Materials
Brick, Vinyl Siding
Exterior Features
Balcony
Garage Spaces
3
Lot Features
NearGolfCourse, WaterView, Sprinklers
Parking Features
ThreeCarGarage, Attached, DirectAccess, ElectricityinGarage, GarageDoorOpener
Patio And Porch Features
Covered, Deck, Patio, Porch
Waterfront Features
Pond
Window Features
Egress Windows
Financial
HOA Fee
$300
HOA Fee Frequency
Annually
Taxes
$5,205
Map
Community
- Address4108 Villager Drive Orion MI
- SubdivisionSILVER BELL VILLAGE
- CityOrion
- CountyOakland
- Zip Code48359
Market Summary
Current real estate data for Single Family in Orion as of Sep 22, 2026
93
Single Family Listed
71
Avg DOM
221
Avg $ / SqFt
$542,254
Avg List Price
Property Summary
- Located in the SILVER BELL VILLAGE subdivision, 4108 Villager Drive Orion MI is a Single Family for sale in Orion, MI, 48359. It is listed for $580,000 and features 3 beds, 4 baths, and has approximately 3,615 square feet of living space, and was originally constructed in 1993. The current price per square foot is $160. The average price per square foot for Single Family listings in Orion is $221. The average listing price for Single Family in Orion is $542,254. To schedule a showing of MLS#20261033449 at 4108 Villager Drive in Orion, MI, contact your LoChirco Realty, LLC agent at 586-321-9997.
Similar Listings Nearby


4108 Villager Drive
Orion, MI