
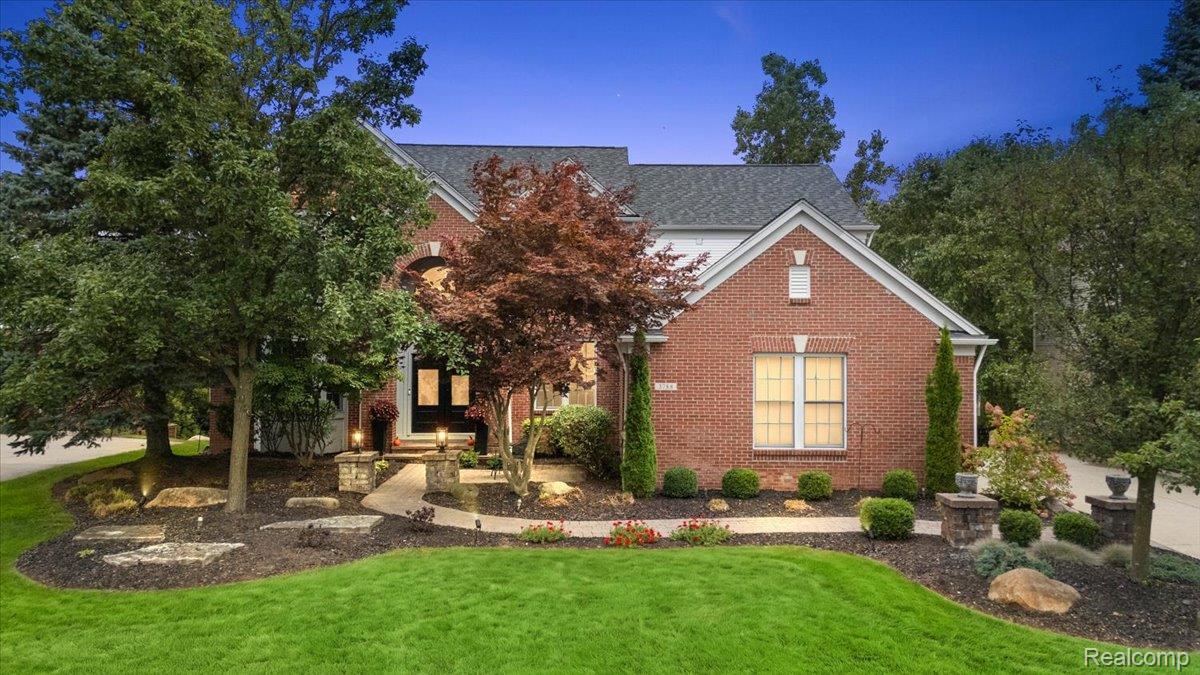
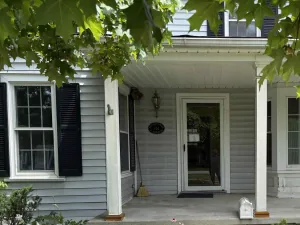
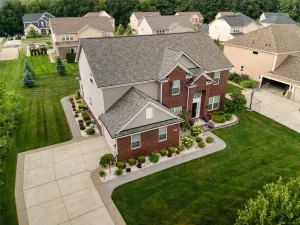
Set on a private wooded lot backing to protected wetlands, this brick colonial offers five bedrooms and five bathrooms across 2,878 sq ft above grade, plus 1,600 finished sq ft in the daylight walkout basement. Highlights include a living room with a striking fireplace surround, an executive office with built-ins, and a mudroom with dog wash station. The renovated gourmet kitchen features granite counters, soft-close drawers, stainless appliances, and a large seating island. The primary suite boasts custom closet build-outs and a spa-style wet-room bath with a free-standing tub inside the shower. Outdoors, enjoy a deck with automatic sensor awning and an extended paver patio with built-in fire pit, backing to nothing but trees and wetlands. Updates include a new furnace, water heater, and roof, plus an attached three-car garage with EV charger. Peaceful and surrounded by nature – yet just minutes from downtown Rochester’s shops, restaurants, and trails. It truly offers the perfect balance.
Property Details
Price:
$750,000
MLS #:
20261075122
Status:
Active
Beds:
5
Baths:
5
Type:
Single Family
Subtype:
SingleFamilyResidence
Subdivision:
SILVERCREEK OCCPN 1379
Neighborhood:
area02101oaklandtwp
Listed Date:
Sep 18, 2026
Finished Sq Ft:
4,328
Year Built:
2002
See this Listing
Schools
School District:
Rochester
Interior
Above Grade Finished Area
2878
Appliances
Dishwasher, Disposal, Dryer, FreeStandingGasRange, FreeStandingRefrigerator, Microwave, RangeHood, SelfCleaningOven, StainlessSteelAppliances, Washer
Bathrooms
4 Full Bathrooms, 1 Half Bathroom
Below Grade Finished Area
1450
Cooling
Ceiling Fans, Central Air
Heating
Forced Air, Natural Gas
Interior Features
DualFlushToilets, HighSpeedInternet, ProgrammableThermostat
Levels
Two
Exterior
Architectural Style
Colonial
Community Features
Clubhouse, Sidewalks, Tennis Courts
Construction Materials
Brick, Vinyl Siding
Exterior Features
Awnings, Chimney Caps, Lighting
Fencing
Fencing Allowed
Garage Spaces
3
Lot Features
Sprinklers
Parking Features
ThreeCarGarage, Attached, ElectricVehicleChargingStations, ElectricityinGarage, GarageFacesSide
Patio And Porch Features
Covered, Deck, Patio, Porch
Roof
Asphalt
Security Features
Carbon Monoxide Detectors, Smoke Detectors
Financial
HOA Fee
$1,550
HOA Fee Frequency
Annually
HOA Includes
MaintenanceGrounds, SnowRemoval
HOA Phone
810-735-6000
Taxes
$6,794
Map
Community
- Address3788 Woodmonte Drive Oakland MI
- SubdivisionSILVERCREEK OCCPN 1379
- CityOakland
- CountyOakland
- Zip Code48306
Market Summary
Current real estate data for Single Family in Oakland as of Sep 22, 2026
86
Single Family Listed
125
Avg DOM
287
Avg $ / SqFt
$1,610,727
Avg List Price
Property Summary
- Located in the SILVERCREEK OCCPN 1379 subdivision, 3788 Woodmonte Drive Oakland MI is a Single Family for sale in Oakland, MI, 48306. It is listed for $750,000 and features 5 beds, 5 baths, and has approximately 4,328 square feet of living space, and was originally constructed in 2002. The current price per square foot is $173. The average price per square foot for Single Family listings in Oakland is $287. The average listing price for Single Family in Oakland is $1,610,727. To schedule a showing of MLS#20261075122 at 3788 Woodmonte Drive in Oakland, MI, contact your LoChirco Realty, LLC agent at 586-321-9997.
Similar Listings Nearby




3788 Woodmonte Drive
Oakland, MI