
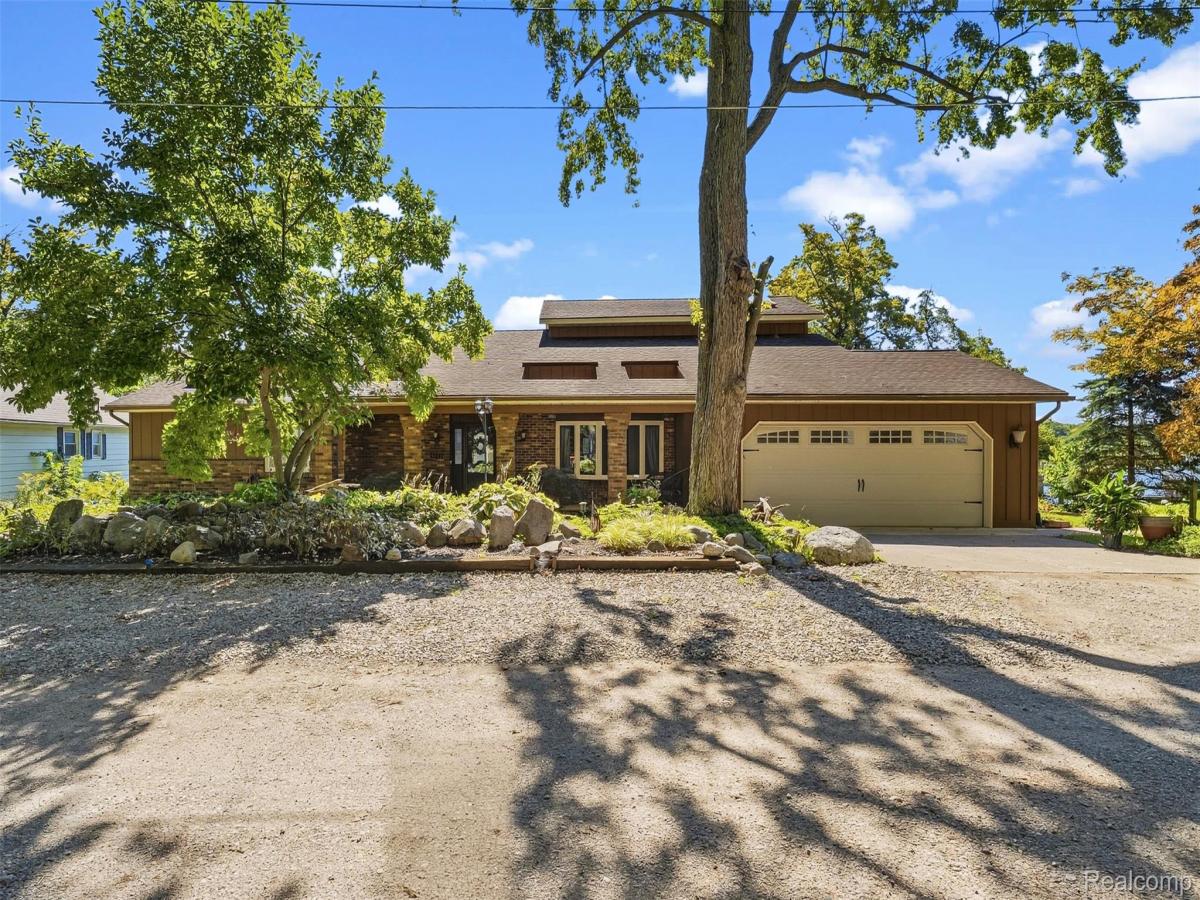
Welcome to 3232 Shady Oak Drive
Situated just north of Lapeer on a spacious triple lot with 105 feet of frontage on private McKeen Lake, this meticulously maintained custom-built home offers 3 bedrooms, 3.5 bathrooms, and exceptional waterfront living.
The main level features a generous living room with soaring vaulted ceilings, an impressive split-stone fireplace, and panoramic lake views. A bright breakfast nook flows seamlessly into the fully equipped kitchen (all appliances included), while the formal dining room provides ample space for entertaining. The primary suite occupies the first floor and includes its own gas fireplace, a private door wall opening to the rear deck, a spacious walk-in closet, and an en-suite full bath. Convenient first-floor laundry and a half bath complete this level. A versatile library/office at the front of the home offers the flexibility to serve as a potential fourth bedroom.
Upstairs, the second bedroom enjoys the privacy of an attached full bath. The fully finished lower level expands the living space with a spacious family room, walk-out access to a lower deck, a second kitchen, and the third bedroom. This lower level also includes a full bath, a sauna, and abundant storage. Recent updates include brand-new carpet, vinyl flooring throughout the lower level and a freshly painted rear deck.
Additional highlights include a whole-house Generac generator, a private dock, an outdoor hot tub, and an attached two-car garage. McKeen Lake is a serene 45-acre private lake restricted to electric motors only, ensuring a quiet and picturesque setting. The property is less than a 10-minute drive from Lapeer, combining tranquil lakefront living with convenient access to amenities!
Situated just north of Lapeer on a spacious triple lot with 105 feet of frontage on private McKeen Lake, this meticulously maintained custom-built home offers 3 bedrooms, 3.5 bathrooms, and exceptional waterfront living.
The main level features a generous living room with soaring vaulted ceilings, an impressive split-stone fireplace, and panoramic lake views. A bright breakfast nook flows seamlessly into the fully equipped kitchen (all appliances included), while the formal dining room provides ample space for entertaining. The primary suite occupies the first floor and includes its own gas fireplace, a private door wall opening to the rear deck, a spacious walk-in closet, and an en-suite full bath. Convenient first-floor laundry and a half bath complete this level. A versatile library/office at the front of the home offers the flexibility to serve as a potential fourth bedroom.
Upstairs, the second bedroom enjoys the privacy of an attached full bath. The fully finished lower level expands the living space with a spacious family room, walk-out access to a lower deck, a second kitchen, and the third bedroom. This lower level also includes a full bath, a sauna, and abundant storage. Recent updates include brand-new carpet, vinyl flooring throughout the lower level and a freshly painted rear deck.
Additional highlights include a whole-house Generac generator, a private dock, an outdoor hot tub, and an attached two-car garage. McKeen Lake is a serene 45-acre private lake restricted to electric motors only, ensuring a quiet and picturesque setting. The property is less than a 10-minute drive from Lapeer, combining tranquil lakefront living with convenient access to amenities!
Property Details
Price:
$499,900
MLS #:
20261070725
Status:
Active
Beds:
3
Baths:
4
Type:
Single Family
Subtype:
SingleFamilyResidence
Subdivision:
NEEDELS POINT SUB
Neighborhood:
area09081oregontwp
Listed Date:
Sep 13, 2026
Finished Sq Ft:
3,818
Year Built:
1976
See this Listing
Schools
School District:
Lapeer
Interior
Above Grade Finished Area
2618
Appliances
Dishwasher, Dryer, FreeStandingElectricRange, FreeStandingRefrigerator, Microwave, Washer
Bathrooms
3 Full Bathrooms, 1 Half Bathroom
Below Grade Finished Area
1200
Cooling
Ceiling Fans, Central Air
Heating
Forced Air, Natural Gas
Laundry Features
Laundry Room
Levels
Two
Exterior
Architectural Style
Ranch
Attached Garage YN
1
Construction Materials
Brick, Wood Siding
Exterior Features
Lighting
Garage Spaces
2
Lot Features
WaterView
Parking Features
TwoCarGarage, Attached, ElectricityinGarage, GarageDoorOpener
Patio And Porch Features
Covered, Deck, Enclosed, Patio, Porch
Roof
Asphalt
Waterfront Features
Lake Front, Waterfront
Window Features
Egress Windows
Financial
Taxes
$4,542
Map
Community
- Address3232 Shady Oak Drive Oregon MI
- SubdivisionNEEDELS POINT SUB
- CityOregon
- CountyLapeer
- Zip Code48421
Market Summary
Current real estate data for Single Family in Oregon as of Sep 22, 2026
21
Single Family Listed
66
Avg DOM
185
Avg $ / SqFt
$448,823
Avg List Price
Property Summary
- Located in the NEEDELS POINT SUB subdivision, 3232 Shady Oak Drive Oregon MI is a Single Family for sale in Oregon, MI, 48421. It is listed for $499,900 and features 3 beds, 4 baths, and has approximately 3,818 square feet of living space, and was originally constructed in 1976. The current price per square foot is $131. The average price per square foot for Single Family listings in Oregon is $185. The average listing price for Single Family in Oregon is $448,823. To schedule a showing of MLS#20261070725 at 3232 Shady Oak Drive in Oregon, MI, contact your LoChirco Realty, LLC agent at 586-321-9997.
Similar Listings Nearby



3232 Shady Oak Drive
Oregon, MI