
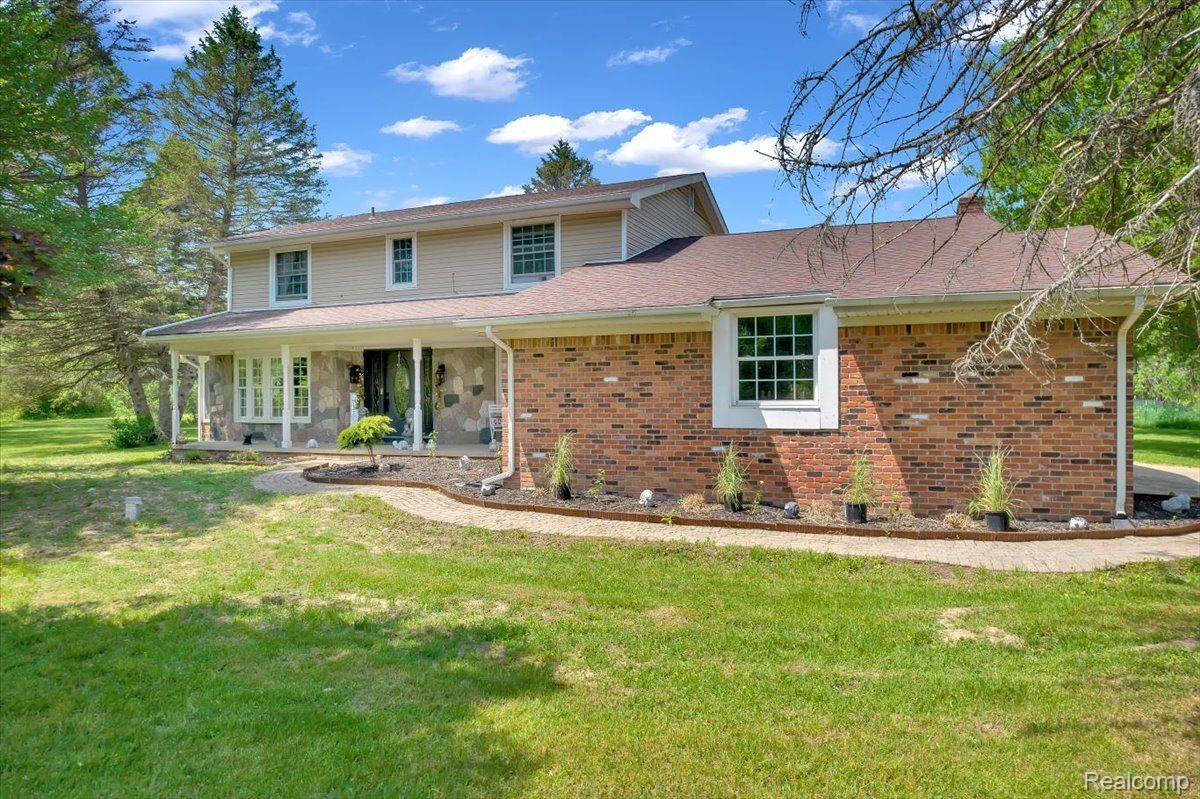
“Exquisite two-story brick colonial nestled on a sprawling 10-acre countryside estate! This remarkable home features five bedrooms and two and a half bathrooms. Recently underwent a custom remodel within the past 2 years, completely revamping every aspect. The floor plan showcases stunning hardwood flooring throughout, complemented by a spacious kitchen equipped with stainless steel appliances, granite countertops with an island, a pantry, and a convenient breakfast bar.
The formal dining room seamlessly connects to a generously sized screened-in porch and a family room with a captivating natural stone fireplace that offers ample space for relaxation. The first-floor laundry room adds convenience, and there’s even a bedroom on this level.
Venturing upstairs reveals four generously sized bedrooms, each boasting walk-in closets. The Primary bedroom is accompanied by a spacious walk-in closet and a full bathroom, offering an elegant retreat.
A partially finished full basement provides additional space for recreation and hobbies. The entire home showcases custom trim and molding that exude timeless sophistication. An oversized attached garage enhances convenience, while a two-story barn (24 x 30) serves as an incredible workshop space, complete with insulation, electricity, and concrete floors. A newer shed (16 x 20) offers valuable storage space.
Noteworthy updates include a new 80′ well with a water softener system, all-new plumbing pipes, upgraded electrical service, and new vinyl windows. Charter Internet availability ensures modern connectivity. Fresh paint and lattice on the porch add a touch of charm.
With numerous updates that are too extensive to enumerate, this home is an absolute must-see. Experience the epitome of refined country living!”
The formal dining room seamlessly connects to a generously sized screened-in porch and a family room with a captivating natural stone fireplace that offers ample space for relaxation. The first-floor laundry room adds convenience, and there’s even a bedroom on this level.
Venturing upstairs reveals four generously sized bedrooms, each boasting walk-in closets. The Primary bedroom is accompanied by a spacious walk-in closet and a full bathroom, offering an elegant retreat.
A partially finished full basement provides additional space for recreation and hobbies. The entire home showcases custom trim and molding that exude timeless sophistication. An oversized attached garage enhances convenience, while a two-story barn (24 x 30) serves as an incredible workshop space, complete with insulation, electricity, and concrete floors. A newer shed (16 x 20) offers valuable storage space.
Noteworthy updates include a new 80′ well with a water softener system, all-new plumbing pipes, upgraded electrical service, and new vinyl windows. Charter Internet availability ensures modern connectivity. Fresh paint and lattice on the porch add a touch of charm.
With numerous updates that are too extensive to enumerate, this home is an absolute must-see. Experience the epitome of refined country living!”
Property Details
Price:
$569,900
MLS #:
20261035641
Status:
Active
Beds:
5
Baths:
3
Type:
Single Family
Subtype:
SingleFamilyResidence
Neighborhood:
area09081oregontwp
Listed Date:
May 17, 2026
Finished Sq Ft:
4,204
Year Built:
1981
See this Listing
Schools
School District:
Lapeer
Interior
Above Grade Finished Area
3004
Appliances
ConvectionOven, Dishwasher, Disposal, DoubleOven, FreeStandingElectricRange, FreeStandingGasOven, Microwave, WaterPurifierOwned, WaterSoftenerOwned
Bathrooms
2 Full Bathrooms, 1 Half Bathroom
Below Grade Finished Area
1200
Cooling
Attic Fan, Ceiling Fans, Window Units
Heating
Baseboard, Propane
Interior Features
DualFlushToilets, HighSpeedInternet
Levels
Two
Exterior
Architectural Style
Colonial
Attached Garage YN
1
Construction Materials
Brick
Exterior Features
Gutter Guard System
Garage Spaces
2
Other Structures
Hay Barn, Sheds
Parking Features
TwoCarGarage, Assigned2Spaces, Attached, ElectricityinGarage, GarageDoorOpener
Patio And Porch Features
Porch
Roof
Asphalt
Financial
Taxes
$4,247
Map
Community
- Address3483 FLINT RIVER Road Columbiaville MI
- CityColumbiaville
- CountyLapeer
- Zip Code48421
Market Summary
Current real estate data for Single Family in Columbiaville as of Oct 14, 2026
3
Single Family Listed
135
Avg DOM
161
Avg $ / SqFt
$376,300
Avg List Price
Property Summary
- 3483 FLINT RIVER Road Columbiaville MI is a Single Family for sale in Columbiaville, MI, 48421. It is listed for $569,900 and features 5 beds, 3 baths, and has approximately 4,204 square feet of living space, and was originally constructed in 1981. The current price per square foot is $136. The average price per square foot for Single Family listings in Columbiaville is $161. The average listing price for Single Family in Columbiaville is $376,300. To schedule a showing of MLS#20261035641 at 3483 FLINT RIVER Road in Columbiaville, MI, contact your LoChirco Realty, LLC agent at 586-321-9997.
Similar Listings Nearby

3483 FLINT RIVER Road
Columbiaville, MI