
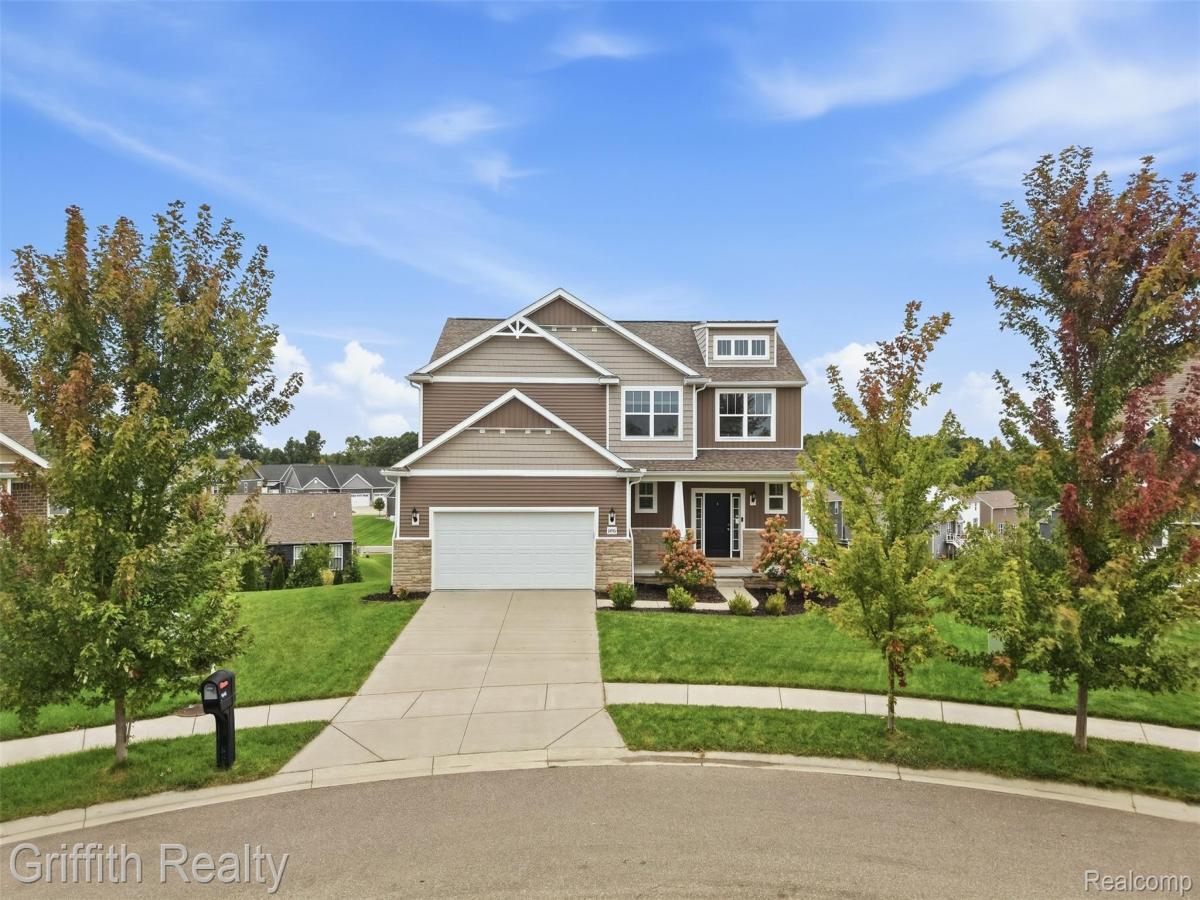
Welcome home to this 2018-built, 5-bedroom, 3.5-bath home with a walk-out lower level, situated on .36 acres. Step through the two-story foyer to immediate views of a custom stone fireplace. The open kitchen features a large island and quartz countertops. Overflow from the kitchen into even more entertaining space on the elevated composite deck with a staircase to the lower patio. A spacious mudroom off the attached garage includes a built-in storage bench/locker, perfect for busy households. Retreat to the beautiful primary suite boasting a large walk-in closet and a quartz counter with dual under-mount sinks. Second-floor laundry adds everyday convenience, while 9′ first-floor and 9′ lower-level ceilings give the home an open, airy feel throughout. The finished lower level offers a full bathroom, office space, and a 5th bedroom currently being used as a workout room. The walkout lower level extends to the outdoor patio and a fenced-in portion of the backyard. The two-car garage with tall ceilings provides overhead shelving and the opportunity for a golf net. Situated in the second phase of the desirable Pine Ridge community, this home enjoys a premium cul-de-sac setting with easy access to shopping and restaurants, and is just 3 miles to the Latson Rd/I-96 interchange. No public open houses. Don’t miss this opportunity!
Property Details
Price:
$550,000
MLS #:
20261074057
Status:
Active
Beds:
5
Baths:
4
Type:
Single Family
Subtype:
SingleFamilyResidence
Subdivision:
PINE RDG SITE CONDOMINIUN
Neighborhood:
area01071oceolatwp
Listed Date:
Sep 17, 2026
Finished Sq Ft:
3,681
Year Built:
2018
See this Listing
Schools
School District:
Howell
Interior
Above Grade Finished Area
2631
Appliances
BuiltInElectricOven, Dishwasher, Disposal, Dryer, FreeStandingGasRange, FreeStandingRefrigerator, Microwave, Washer
Bathrooms
3 Full Bathrooms, 1 Half Bathroom
Below Grade Finished Area
1050
Cooling
Central Air
Heating
Forced Air, Natural Gas
Interior Features
HighSpeedInternet, ProgrammableThermostat
Levels
Two
Exterior
Architectural Style
Colonial
Attached Garage YN
1
Construction Materials
Brick, Vinyl Siding
Garage Spaces
2
Parking Features
TwoCarGarage, Attached, DirectAccess, ElectricityinGarage
Patio And Porch Features
Porch
Roof
Asphalt
Financial
Map
Community
- Address1495 Douglas Fir Court Oceola MI
- SubdivisionPINE RDG SITE CONDOMINIUN
- CityOceola
- CountyLivingston
- Zip Code48843
Market Summary
Current real estate data for Single Family in Oceola as of Sep 22, 2026
26
Single Family Listed
51
Avg DOM
205
Avg $ / SqFt
$538,324
Avg List Price
Property Summary
- Located in the PINE RDG SITE CONDOMINIUN subdivision, 1495 Douglas Fir Court Oceola MI is a Single Family for sale in Oceola, MI, 48843. It is listed for $550,000 and features 5 beds, 4 baths, and has approximately 3,681 square feet of living space, and was originally constructed in 2018. The current price per square foot is $149. The average price per square foot for Single Family listings in Oceola is $205. The average listing price for Single Family in Oceola is $538,324. To schedule a showing of MLS#20261074057 at 1495 Douglas Fir Court in Oceola, MI, contact your LoChirco Realty, LLC agent at 586-321-9997.
Similar Listings Nearby


1495 Douglas Fir Court
Oceola, MI