
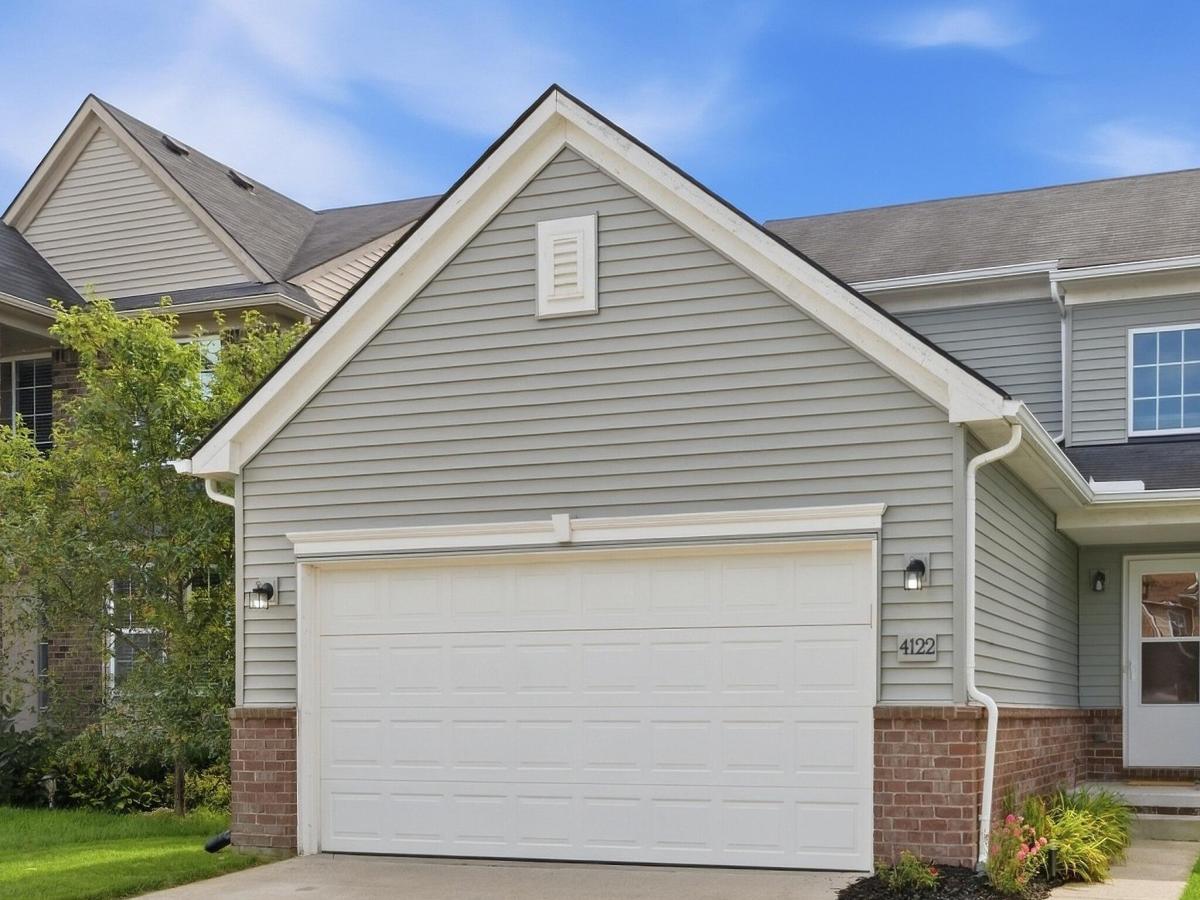
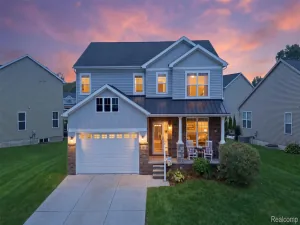
This gorgeous home is move-in ready! 3 bedrooms, 4 bathrooms, a spacious kitchen with upgraded finishes, newer appliances, and tons of pantry space. Enjoy the beautiful natural light that fills the home. The walkout deck right off of the dining area is perfect for entertaining. The main level also has a beautiful fireplace, and a private office-bonus room. The laundry room is also conveniently located on the main level. Moving upstairs you’ll enjoy two large bedrooms and a shared full bathroom. The primary bedroom has a large walk in closet, a double vanity sink, a soaking tub and a walk in shower. The basement has a half bath, and tons of potential for those who would like to utilize the space for addtional living areas. The walkout brings you to a new paved patio where you can enjoy your back yard. Enjoy the newly built park at the clubhouse and the beautiful in-ground pool, perfect for hosting large summer parties! This home is ready for its next owners, schedule your tour today!
Property Details
Price:
$400,000
MLS #:
81026048861
Status:
Active
Beds:
3
Baths:
4
Type:
Single Family
Subtype:
SingleFamilyResidence
Subdivision:
ORCHARD PARK VILLAGE CONDO
Neighborhood:
area01071oceolatwp
Listed Date:
Sep 14, 2026
Finished Sq Ft:
1,550
Total Sq Ft:
1,550
Lot Size:
265,628,880 sqft / 0.14 acres (approx)
Year Built:
2014
See this Listing
Schools
School District:
Howell
Interior
Above Grade Finished Area
1550
Appliances
Dishwasher, Disposal, Dryer, Microwave, Oven, Refrigerator, Washer
Bathrooms
2 Full Bathrooms, 2 Half Bathrooms
Below Grade Finished Area
30
Cooling
Ceiling Fans, Central Air
Fireplaces Total
1
Flooring
Carpet, Laminate, Wood
Heating
Forced Air, Natural Gas
Interior Features
Pantry, VaultedCeilings, WindowTreatments
Laundry Features
In Hall, Main Level
Exterior
Architectural Style
Colonial
Attached Garage YN
1
Community Features
Sidewalks
Construction Materials
Vinyl Siding
Exterior Features
Garden
Garage Spaces
2
Lot Features
Level
Parking Features
Attached, Concrete, GarageFacesFront, GarageDoorOpener
Patio And Porch Features
Covered, Deck, Porch
Roof
Shingle
Security Features
Carbon Monoxide Detectors, Smoke Detectors
Stories
2
Window Features
Garden Windows, Insulated Windows, Screens
Financial
HOA Fee
$400
HOA Fee Frequency
Annually
HOA Includes
Other
HOA Phone
8107155310
Taxes
$3,415
Map
Community
- Address4122 Ash Tree Lane Oceola MI
- SubdivisionORCHARD PARK VILLAGE CONDO
- CityOceola
- CountyLivingston
- Zip Code48843
Market Summary
Current real estate data for Single Family in Oceola as of Sep 22, 2026
26
Single Family Listed
51
Avg DOM
205
Avg $ / SqFt
$538,324
Avg List Price
Property Summary
- Located in the ORCHARD PARK VILLAGE CONDO subdivision, 4122 Ash Tree Lane Oceola MI is a Single Family for sale in Oceola, MI, 48843. It is listed for $400,000 and features 3 beds, 4 baths, and has approximately 1,550 square feet of living space, and was originally constructed in 2014. The current price per square foot is $258. The average price per square foot for Single Family listings in Oceola is $205. The average listing price for Single Family in Oceola is $538,324. To schedule a showing of MLS#81026048861 at 4122 Ash Tree Lane in Oceola, MI, contact your LoChirco Realty, LLC agent at 586-321-9997.
Similar Listings Nearby

4122 Ash Tree Lane
Oceola, MI