

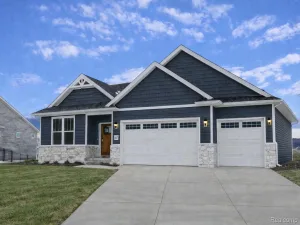
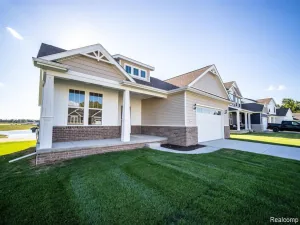
Custom Ranch Home in The Enclaves of Forest Ridge! Designer finishes throughout, including handmade solid-wood barn doors, custom cabinetry and organizers, and plantation shutters. A chef’s DREAM kitchen boasting new granite countertops, walk-in pantry, SS appliances, and a grand central island. Completely open concept living area with a gas fireplace. Extend the living area outdoors to your EXPANSIVE rear deck overlooking protected reserves. You cannot beat the mud room with built-in bench, shelving, walk-in closet, and easy access to the dual-entry half bath. Retreat to the primary suite that overlooks the private backyard. The attached bathroom boasts full tiled shower, granite countertops, and private water closet. The fully finished walkout lower level doubles your living space with a a non-conforming 4th bedroom, a spa-like bathroom with full soaker tub, and it is prepped for a second kitchen! The neighborhood amenities include a playground and in-ground pool to enjoy all summer long! The impeccable location is minutes away from the freeway entrance, shopping, and Downtown Howell! Invisible fence already installed for the furry family member, too!
Property Details
Price:
$549,900
MLS #:
20261053945
Status:
Pending
Beds:
3
Baths:
4
Type:
Single Family
Subtype:
SingleFamilyResidence
Subdivision:
ENCLAVE OF FOREST RIDGE SITE CONDO
Neighborhood:
area01071oceolatwp
Listed Date:
Jul 27, 2026
Finished Sq Ft:
4,340
Year Built:
2017
See this Listing
Schools
School District:
Howell
Interior
Above Grade Finished Area
2340
Appliances
Dishwasher, Disposal, FreeStandingGasRange, FreeStandingRefrigerator, Microwave, StainlessSteelAppliances
Bathrooms
3 Full Bathrooms, 1 Half Bathroom
Below Grade Finished Area
2000
Cooling
Ceiling Fans, Central Air
Heating
Forced Air, Natural Gas
Interior Features
EntranceFoyer, HighSpeedInternet
Laundry Features
Laundry Room
Levels
One
Exterior
Architectural Style
Ranch
Attached Garage YN
1
Community Features
Clubhouse
Construction Materials
Brick, Stone, Vinyl Siding
Exterior Features
Lighting
Garage Spaces
2
Lot Features
HillyRavine, Sprinklers
Parking Features
TwoCarGarage, Attached, DirectAccess, Driveway, ElectricityinGarage, GarageFacesFront, GarageDoorOpener
Patio And Porch Features
Covered, Deck, Porch
Roof
Asphalt
Financial
HOA Fee
$225
HOA Fee Frequency
Quarterly
Taxes
$4,868
Map
Community
- Address1330 Secretariat Way Oceola MI
- SubdivisionENCLAVE OF FOREST RIDGE SITE CONDO
- CityOceola
- CountyLivingston
- Zip Code48843
Market Summary
Current real estate data for Single Family in Oceola as of Aug 08, 2026
28
Single Family Listed
51
Avg DOM
199
Avg $ / SqFt
$559,400
Avg List Price
Property Summary
- Located in the ENCLAVE OF FOREST RIDGE SITE CONDO subdivision, 1330 Secretariat Way Oceola MI is a Single Family for sale in Oceola, MI, 48843. It is listed for $549,900 and features 3 beds, 4 baths, and has approximately 4,340 square feet of living space, and was originally constructed in 2017. The current price per square foot is $127. The average price per square foot for Single Family listings in Oceola is $199. The average listing price for Single Family in Oceola is $559,400. To schedule a showing of MLS#20261053945 at 1330 Secretariat Way in Oceola, MI, contact your LoChirco Realty, LLC agent at 586-321-9997.
Similar Listings Nearby

1330 Secretariat Way
Oceola, MI