
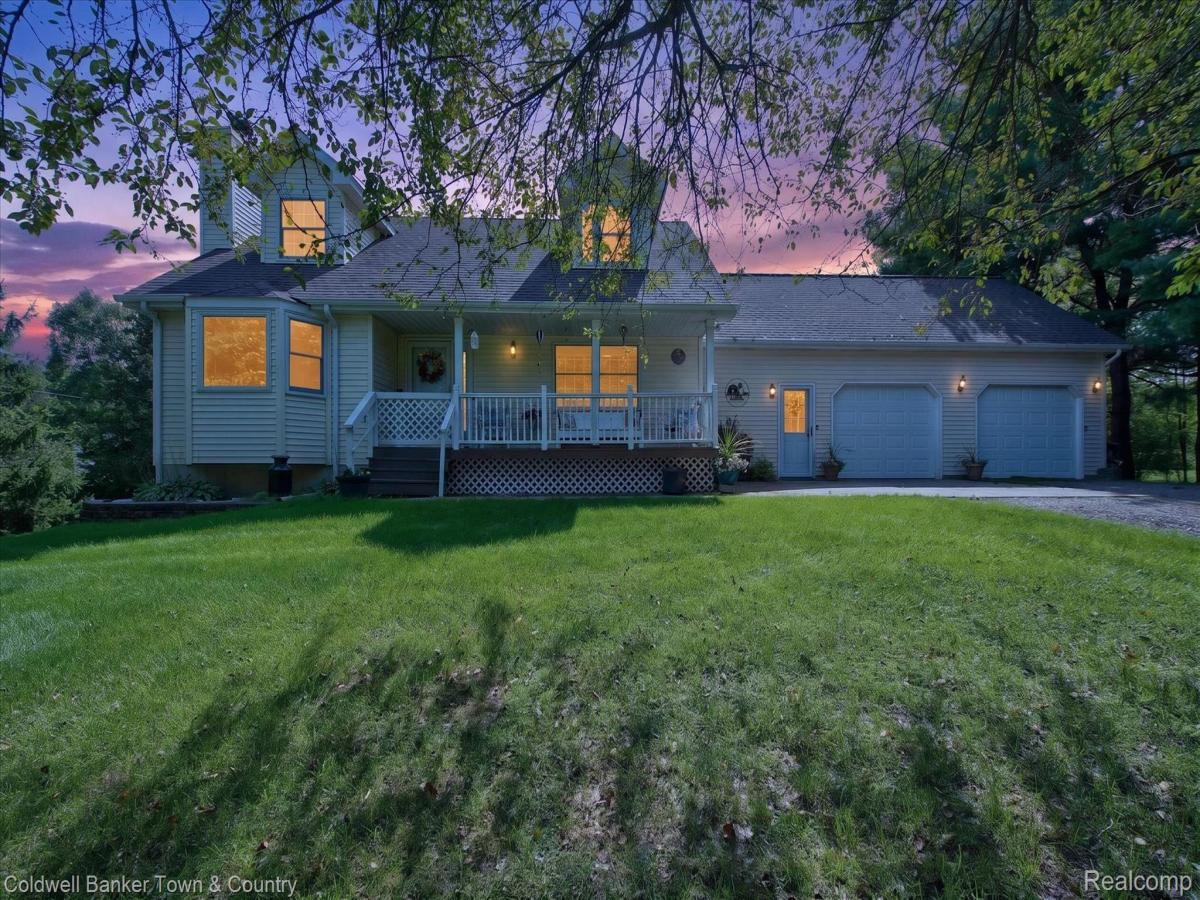
Charming Cape Cod nestled on just over an acre, featuring an oversized attached 2-car garage and an expansive detached 3+ car garage with a single-car opening. This great home offers an appealing combination of space, flexibility, and recent updates, all in a private setting. The welcoming two-story foyer leads into a thoughtfully designed main level featuring a spacious great room with a gas fireplace, a main-floor bedroom with convenient access to a full bath, and an open-concept kitchen and dining area that flows into the great room and sunroom overlooking your private yard.
The large kitchen offers an abundance of cabinetry, generous counter space, and a pantry. A first-floor laundry and spacious mudroom provide additional convenience, along with plenty of closet space. Upstairs, two generously sized bedrooms each feature large walk-in closets and share a full bath.
The finished basement adds even more living space and versatility, featuring a second kitchen area, full bathroom, recreation area, and additional flex room.
Recent updates include a new roof and central air conditioning, completed in 2024/2025
An attached 22 x 23 garage provides everyday convenience, while the oversized 23 x 32 detached garage offers even more possibilities. Complete with concrete floors, electricity, and a heated workshop, it provides an excellent space for hobbies, projects, or storage.
Outside, enjoy the privacy of the expansive fenced yard and just over an acre of space to relax, entertain, garden, or enjoy the outdoors. With a flexible floor plan, generous storage, a finished basement, two garages, a heated workshop, updates, this home offers an appealing amount of space and versatility in low Oceola Township taxes.
The large kitchen offers an abundance of cabinetry, generous counter space, and a pantry. A first-floor laundry and spacious mudroom provide additional convenience, along with plenty of closet space. Upstairs, two generously sized bedrooms each feature large walk-in closets and share a full bath.
The finished basement adds even more living space and versatility, featuring a second kitchen area, full bathroom, recreation area, and additional flex room.
Recent updates include a new roof and central air conditioning, completed in 2024/2025
An attached 22 x 23 garage provides everyday convenience, while the oversized 23 x 32 detached garage offers even more possibilities. Complete with concrete floors, electricity, and a heated workshop, it provides an excellent space for hobbies, projects, or storage.
Outside, enjoy the privacy of the expansive fenced yard and just over an acre of space to relax, entertain, garden, or enjoy the outdoors. With a flexible floor plan, generous storage, a finished basement, two garages, a heated workshop, updates, this home offers an appealing amount of space and versatility in low Oceola Township taxes.
Property Details
Price:
$399,900
MLS #:
20261074000
Status:
Active
Beds:
3
Baths:
3
Type:
Single Family
Subtype:
SingleFamilyResidence
Neighborhood:
area01071oceolatwp
Listed Date:
Sep 15, 2026
Finished Sq Ft:
2,570
Year Built:
1989
See this Listing
Schools
School District:
Howell
Interior
Above Grade Finished Area
1810
Appliances
Dishwasher, Dryer, FreeStandingElectricRange, FreeStandingRefrigerator, Microwave, Washer, WaterSoftenerOwned
Bathrooms
3 Full Bathrooms
Below Grade Finished Area
760
Cooling
Ceiling Fans, Central Air
Heating
Forced Air, Propane
Interior Features
HighSpeedInternet
Laundry Features
Laundry Room
Levels
Two
Exterior
Architectural Style
CapeCod
Attached Garage YN
1
Construction Materials
Vinyl Siding
Fencing
Back Yard, Fenced
Garage Spaces
6
Lot Features
HillyRavine, Level
Other Structures
Outbuildings Allowed, Second Garage, Sheds
Parking Features
TwoandHalfCarGarage, ThreeandHalfCarGarage, Attached, Detached, DirectAccess, ElectricityinGarage, GarageDoorOpener, WorkshopInGarage
Patio And Porch Features
Covered, Deck, Porch
Roof
Asphalt
Financial
Taxes
$2,723
Map
Community
- Address4442 McGunn Road Oceola MI
- CityOceola
- CountyLivingston
- Zip Code48843
Market Summary
Current real estate data for Single Family in Oceola as of Sep 22, 2026
26
Single Family Listed
51
Avg DOM
205
Avg $ / SqFt
$538,324
Avg List Price
Property Summary
- 4442 McGunn Road Oceola MI is a Single Family for sale in Oceola, MI, 48843. It is listed for $399,900 and features 3 beds, 3 baths, and has approximately 2,570 square feet of living space, and was originally constructed in 1989. The current price per square foot is $156. The average price per square foot for Single Family listings in Oceola is $205. The average listing price for Single Family in Oceola is $538,324. To schedule a showing of MLS#20261074000 at 4442 McGunn Road in Oceola, MI, contact your LoChirco Realty, LLC agent at 586-321-9997.
Similar Listings Nearby

4442 McGunn Road
Oceola, MI