

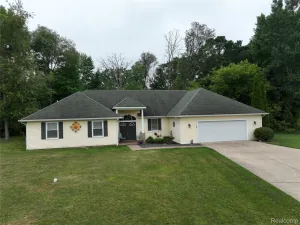
Here is the home you’ve been waiting for! It is perfectly situated in Oceola Township, 1.5 mile walk/bike/drive to downtown Howell where you will find many dining options, shopping, freeway access, a farmers’ market, many downtown events including the melon fest and balloon festival, bowling and even the historic Howell theatre. The downtown area offers something for everyone. This home rests on 1.29 acres and the backyard views make you forget how close to the city you are. It is the perfect entertainer’s delight with large fire, a patio, and extensive decking. Other outdoor features include tasteful landscape, a covered country front porch, a spacious shed with roll up garage door, 3 car garage, large driveway and more. Inside this meticulously kept home you will find a large great room and dining room with gas fireplace, LVT flooring, and sliding glass door leads you to the spacious re-faced deck with pergola that offers a fabulous wooded view. The kitchen is sure to please the chef in your family and includes the appliances. Upstairs you will find 3 spacious bedrooms and a full bath with access to the primary bedroom. The lower walkout level offers a family room, kitchen area, full bath room and the 4th bedroom making this perfect for an in-law suite. Don’t delay see this fabulous home today. All that is needed is you to make an offer, this home is move in ready and ready for you to start making memories. All buyers must be accompanied by a licensed real estate agent for showings and inspections.
Property Details
Price:
$394,500
MLS #:
20261055329
Status:
Pending
Beds:
4
Baths:
3
Type:
Single Family
Subtype:
SingleFamilyResidence
Neighborhood:
area01071oceolatwp
Listed Date:
Jul 29, 2026
Finished Sq Ft:
2,224
Year Built:
1997
See this Listing
Schools
School District:
Howell
Interior
Above Grade Finished Area
1624
Appliances
Dishwasher, Disposal, Dryer, FreeStandingGasOven, FreeStandingRefrigerator, Microwave, Washer
Bathrooms
2 Full Bathrooms, 1 Half Bathroom
Below Grade Finished Area
600
Cooling
Ceiling Fans, Central Air
Heating
Forced Air, Natural Gas
Interior Features
ProgrammableThermostat
Laundry Features
Laundry Room, Washer Hookup
Levels
Two
Exterior
Architectural Style
Colonial
Construction Materials
Vinyl Siding
Garage Spaces
3
Lot Features
Wooded
Other Structures
Sheds, Sheds Allowed
Parking Features
ThreeCarGarage, Attached, DirectAccess, GarageFacesFront, GarageDoorOpener
Patio And Porch Features
Covered, Deck, Patio, Porch
Roof
Asphalt
Security Features
Smoke Detectors
Financial
Taxes
$3,320
Map
Community
- Address2401 Golf Club Road Oceola MI
- CityOceola
- CountyLivingston
- Zip Code48843
Market Summary
Current real estate data for Single Family in Oceola as of Aug 08, 2026
28
Single Family Listed
51
Avg DOM
199
Avg $ / SqFt
$559,400
Avg List Price
Property Summary
- 2401 Golf Club Road Oceola MI is a Single Family for sale in Oceola, MI, 48843. It is listed for $394,500 and features 4 beds, 3 baths, and has approximately 2,224 square feet of living space, and was originally constructed in 1997. The current price per square foot is $177. The average price per square foot for Single Family listings in Oceola is $199. The average listing price for Single Family in Oceola is $559,400. To schedule a showing of MLS#20261055329 at 2401 Golf Club Road in Oceola, MI, contact your LoChirco Realty, LLC agent at 586-321-9997.
Similar Listings Nearby

2401 Golf Club Road
Oceola, MI