
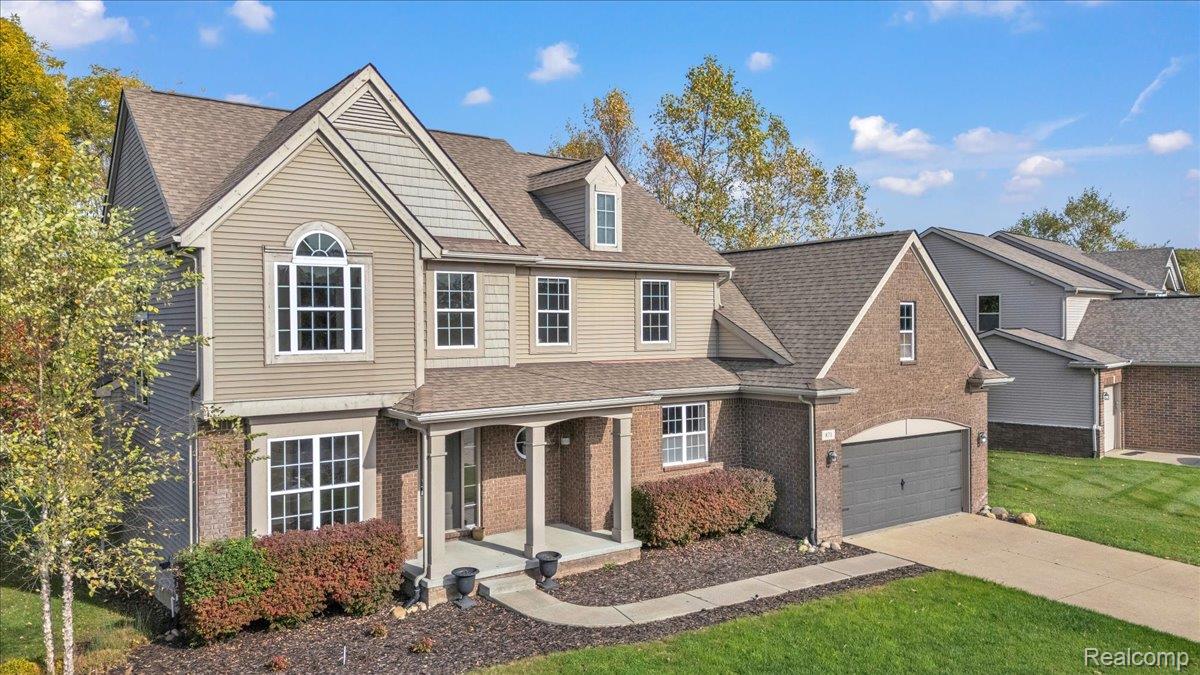
Welcome home to 871 Wynstone Circle, a 4-bedroom, 2.1-bath colonial on a 0.31-acre lot in the sought-after Wynstone community. Hardwood floors run through the main level, connecting a private office, the living and dining rooms, and a kitchen the sellers love. It has a gas range, a roomy walk-in pantry with plenty of storage, and a an abundance of natural light. A large laundry room off the attached 2-car garage keeps everyday life organized. Upstairs, the expansive primary suite is joined by three more bedrooms and a full bath. The daylight basement is already framed and ready to finish as a gym, theater, or rec room. Outside, enjoy a lovely backyard with a cozy deck and still plenty of yard to enjoy. Recent updates include landscaping (2024), furnace (2024), water heater (2025), and new carpet (2026). Wynstone offers a community pool, tennis courts, a playground, and a community garden, along with a welcoming neighborhood feel. Sidewalks throughout the neighborhood are perfect for the morning or evening walk and sidewalks even go outside of the neighborhood along Predmore road for the perfect fall family walk. The home is about 10 minutes from downtown Romeo and 15 minutes from downtown Rochester and Lake Orion. Local farms, coffee shops, and plenty of parks are all nearby.
Property Details
Price:
$608,700
MLS #:
20261082390
Status:
Active
Beds:
4
Baths:
3
Type:
Single Family
Subtype:
SingleFamilyResidence
Subdivision:
WYNSTONE CONDO OCCPN 1784
Neighborhood:
area02101oaklandtwp
Listed Date:
Oct 14, 2026
Finished Sq Ft:
2,635
Year Built:
2012
See this Listing
Schools
School District:
Romeo
Interior
Above Grade Finished Area
2635
Appliances
Dishwasher, Dryer, FreeStandingGasRange, FreeStandingRefrigerator, Microwave, Washer
Bathrooms
2 Full Bathrooms, 1 Half Bathroom
Cooling
Ceiling Fans, Central Air
Heating
Forced Air, Natural Gas
Laundry Features
Laundry Room
Levels
Two
Exterior
Architectural Style
Colonial
Attached Garage YN
1
Community Features
Sidewalks, Tennis Courts
Construction Materials
Brick, Vinyl Siding
Fencing
Fencing Requiredwith Pool
Garage Spaces
2
Parking Features
TwoCarGarage, Attached
Patio And Porch Features
Deck, Porch
Roof
Asphalt
Financial
HOA Fee
$200
HOA Fee Frequency
Monthly
HOA Phone
248-655-1500
Taxes
$6,316
Map
Community
- Address871 Wynstone CIR S Oakland MI
- SubdivisionWYNSTONE CONDO OCCPN 1784
- CityOakland
- CountyOakland
- Zip Code48363
Market Summary
Current real estate data for Single Family in Oakland as of Oct 14, 2026
85
Single Family Listed
130
Avg DOM
290
Avg $ / SqFt
$1,618,590
Avg List Price
Property Summary
- Located in the WYNSTONE CONDO OCCPN 1784 subdivision, 871 Wynstone CIR S Oakland MI is a Single Family for sale in Oakland, MI, 48363. It is listed for $608,700 and features 4 beds, 3 baths, and has approximately 2,635 square feet of living space, and was originally constructed in 2012. The current price per square foot is $231. The average price per square foot for Single Family listings in Oakland is $290. The average listing price for Single Family in Oakland is $1,618,590. To schedule a showing of MLS#20261082390 at 871 Wynstone CIR S in Oakland, MI, contact your LoChirco Realty, LLC agent at 586-321-9997.
Similar Listings Nearby

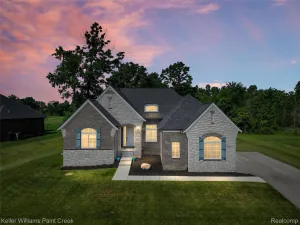

871 Wynstone CIR S
Oakland, MI