
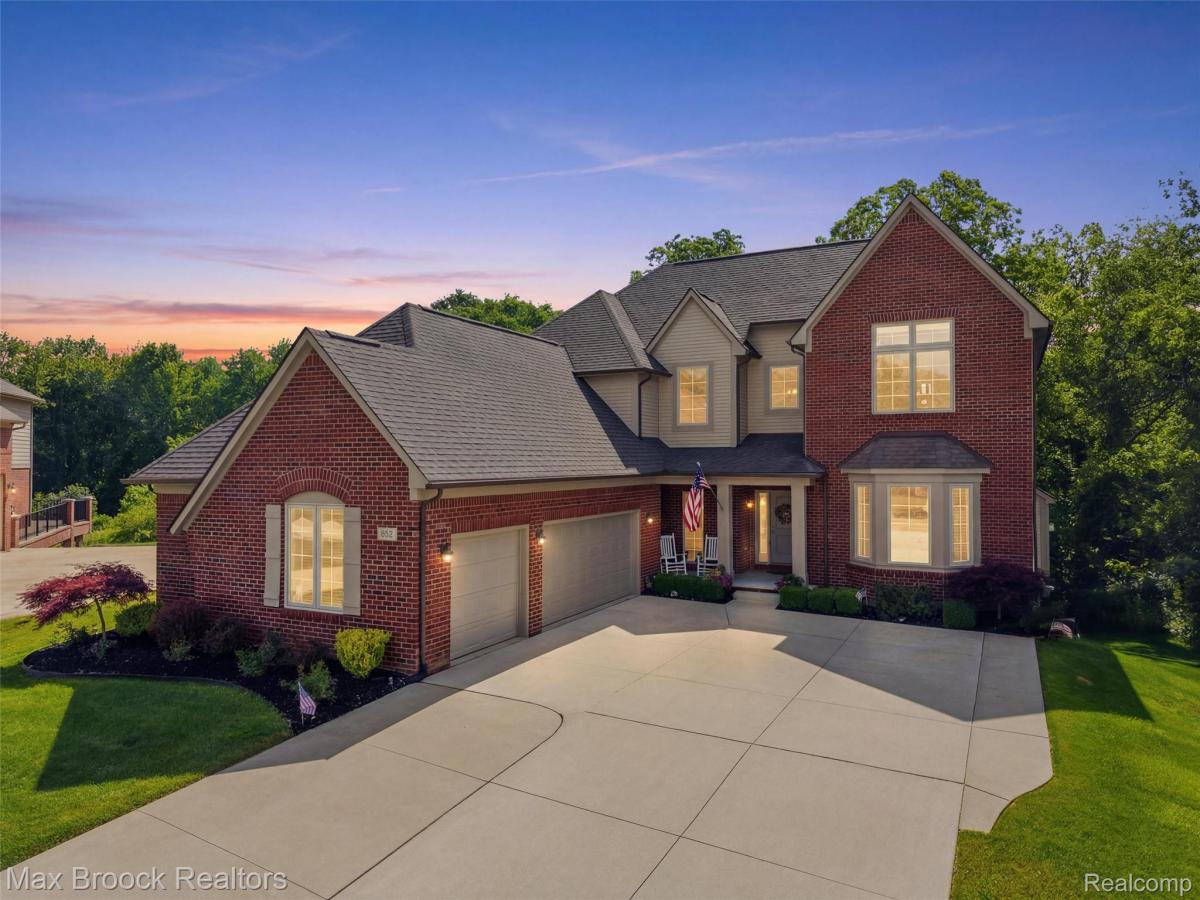
Welcome to this beautiful Colonial nestled in the sought-after Wynstone community of Oakland Township. Ideally situated on a quiet cul-de-sac near the rear of the subdivision, this home offers a peaceful setting with convenient access to neighborhood amenities. Featuring 4 bedrooms/ 5th bedroom in the walkout Lower Level, 4 bathrooms, and a main-floor den or office, the home offers a spacious and versatile layout. The inviting kitchen showcases rich maple cabinetry with 42-inch upper cabinets, crown molding, granite countertops, and recessed lighting. The adjoining dining area features a sliding doorwall leading to an upper deck overlooking the serene wooded backdrop, creating the perfect space for outdoor entertaining or quiet relaxation. The impressive two-story great room features a cozy fireplace and an open, airy atmosphere ideal for gathering with family and friends. Upstairs, the spacious primary suite provides a relaxing retreat with a private bath featuring double sinks, a separate shower, a soaking tub, and an oversized walk-in closet. The finished walkout basement expands the living space with 9-foot ceilings, a second office, hobby room or (5th) Bedroom and a generous recreation area with provisions for a future wet bar and full bathroom. A doorwall opens to a lower-level cement patio overlooking the tranquil wooded surroundings. Additional features include a programmable thermostat, central air conditioning, and a three-car side-entry garage. Residents of Wynstone enjoy exclusive access to the community clubhouse, swimming pool, playground, and tennis courts, all just blocks away. This exceptional home combines spacious living, a peaceful setting, and desirable community amenities for an outstanding Oakland Township lifestyle.
Property Details
Price:
$669,900
MLS #:
20261086170
Status:
Active
Beds:
5
Baths:
4
Type:
Single Family
Subtype:
SingleFamilyResidence
Subdivision:
WYNSTONE CONDO OCCPN 1784
Neighborhood:
area02101oaklandtwp
Listed Date:
Oct 23, 2026
Finished Sq Ft:
4,260
Year Built:
2016
See this Listing
Schools
School District:
Romeo
Interior
Above Grade Finished Area
2960
Appliances
BuiltInElectricOven, ConvectionOven, Dishwasher, Disposal, Dryer, FreeStandingRefrigerator, GasCooktop, Microwave, SelfCleaningOven
Bathrooms
2 Full Bathrooms, 2 Half Bathrooms
Below Grade Finished Area
1300
Cooling
Central Air
Heating
Forced Air, Natural Gas
Levels
Three
Exterior
Architectural Style
Colonial
Community Features
Clubhouse, Sidewalks, Tennis Courts
Construction Materials
Brick
Exterior Features
Lighting
Garage Spaces
3
Lot Features
Sprinklers
Parking Features
ThreeCarGarage, Attached, ElectricityinGarage, GarageDoorOpener, GarageFacesSide, SideEntrance
Patio And Porch Features
Deck, Patio, Porch
Roof
Asphalt
Security Features
Security System Owned, Smoke Detectors
Financial
HOA Fee
$200
HOA Fee Frequency
Monthly
HOA Phone
248-655-1500
Taxes
$7,410
Map
Community
- Address583 Birchcrest CT Oakland MI
- SubdivisionWYNSTONE CONDO OCCPN 1784
- CityOakland
- CountyOakland
- Zip Code48363
Subdivisions in Oakland
- BELMONTE AT SILVERCREEK OCCPN 1380
- BLOOMFIELD ORCHARDS 11
- BROOKMEAD HEIGHTS
- CARROLLTON HILLS
- CENTURY OAKS 3
- CLAREMONT AT OAKLANDS OCCPN 1239
- COACH LAMP HILLS 3
- COUNTRY CREEKNO 2
- CRANBROOK RIDGE OCCPN 765
- DEER CREEK ESTATES OCCPN 544
- GOODISON HILLS
- GOODISON HILLS SUB NO 2
- GOODISON PLACE SUB NO 2
- GOODISON PLACENO 2
- GRAMPIAN HEIGHTSNO 2- OAK TOWNSHIP
- GREEN BROOK HILLS 4
- GUNN ROAD ESTATES
- JENSENS WOODS
- KINGSRIDGE NO 1
- KIRKLANDS
- KNORRWOOD PINES WEST
- LOG CABIN CLUB
- MEETS AND BOUNDS
- METES & BOUNDS AFTER SPLIT WILL BE APPRX 8 ACRES
- METES & BOUNDS APPRX. 29-ACRES AFTER SPLIT
- MILL VALLEY
- OAKLAND COUNTY CONDO PLAN NO 2317 VISTAS OF OAKLAND
- OAKLAND CREST CONDO OCCPN 2074
- OAKLAND FARMNO 2
- OAKLAND HUNT CONDO OCCPN 1796
- OAKLAND VALLEYNO 4
- OAKLAND VALLEYNO 6
- OAKMONTE AT SILVERCREEK CONDO
- OCCPN PLAN NO 2412 SORELLE ESTATES
- ORCHARD RIDGE
- ORCHARD RIDGE OCCPN 1031
- PARKLAND HILLS OCCPN 1219
- POND VALLEE OCCPN 930
- RIDGEWOOD HILLS SUBDIVISION
- SILVERCREEK OCCPN 1379
- SORELLE ESTATES CONDOS
- SUPRVRS 1 – OAKLAND TOWNSHIP
- SUPRVRS 3 – OAKLAND TOWNSHIP
- SUPRVRS OF CRANBERRY LAKE FARMS
- THE CROSSINGS SUB NO 6
- THE CROSSINGS SUBDIVISION NO 9
- THE CROSSINGSNO 3
- THE HEIGHTS OF OAKLAND OCCPN 1306
- THE HILLS OF KINGS POINTENO 1
- THE HILLS OF OAKLAND 3
- THE PINNACLE AT OAKLANDS CONDO OCCPN 2058
- TWIN LAKES OCCPN 1090
- VILLAGES OF COUNTRY CREEK OCCPN 838
- VISTAS/OAKLAND CONDO
- WELLINGTON
- WOODS OF COUNTRY CREEK
- WYNSTONE CONDO OCCPN 1784
- WYNSTONE SOUTH CONDO
- WYNSTONE SOUTH CONDOS
Market Summary
Current real estate data for Single Family in Oakland as of Oct 31, 2026
81
Single Family Listed
134
Avg DOM
286
Avg $ / SqFt
$1,621,183
Avg List Price
Property Summary
- Located in the WYNSTONE CONDO OCCPN 1784 subdivision, 583 Birchcrest CT Oakland MI is a Single Family for sale in Oakland, MI, 48363. It is listed for $669,900 and features 5 beds, 4 baths, and has approximately 4,260 square feet of living space, and was originally constructed in 2016. The current price per square foot is $157. The average price per square foot for Single Family listings in Oakland is $286. The average listing price for Single Family in Oakland is $1,621,183. To schedule a showing of MLS#20261086170 at 583 Birchcrest CT in Oakland, MI, contact your LoChirco Realty, LLC agent at 586-321-9997.
Similar Listings Nearby

583 Birchcrest CT
Oakland, MI