

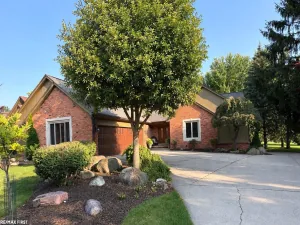
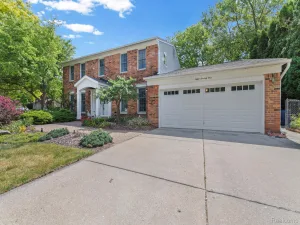
Beautifully maintained bi-level with outstanding curb appeal, featuring raised garden beds, mature landscaping, and a shady tree. Tucked away on a peaceful cul-de-sac, this home also offers a large driveway with plenty of parking. Step inside to an inviting foyer filled with natural light from the transom window above the front door and accented by a modern chandelier. The open concept living room is the heart of the home with a soaring ceiling that enhances the bright, airy atmosphere.
The beautifully updated, open-concept kitchen is designed for both everyday living and entertaining. It’s complete with a vaulted ceiling, skylight, granite countertops, stainless steel appliances, and a center island with seating. Just beyond, the adjoining dining area is highlighted by a stylish light fixture and sliding door leading to the deck, making summer barbecues and outdoor dining effortless.
The spacious primary suite offers a walk-in closet and a beautifully updated private bath complete with a glass-enclosed shower and separate water closet. Recent updates include a new roof (2024), central air, furnace and water softener. The walk-out lower level adds incredible versatility with a large family room, a second full kitchen, an additional bedroom, and a convenient half bath, creating the perfect setup for entertaining guests, accommodating extended family, or providing comfortable multi-generational living. A sliding door opens to the patio, where a charming porch swing invites you to unwind and enjoy peaceful afternoons in the backyard.
Additional highlights include large pie shaped lot, central air conditioning and a two-car attached garage with direct access to the lower level. Located in the highly acclaimed Rochester Adams High School District, this home is within walking distance of grocery stores, restaurants, and a pharmacy, while Bald Mountain Recreation Area is just minutes away, offering miles of scenic trails, lakes, and year-round outdoor recreation.
The beautifully updated, open-concept kitchen is designed for both everyday living and entertaining. It’s complete with a vaulted ceiling, skylight, granite countertops, stainless steel appliances, and a center island with seating. Just beyond, the adjoining dining area is highlighted by a stylish light fixture and sliding door leading to the deck, making summer barbecues and outdoor dining effortless.
The spacious primary suite offers a walk-in closet and a beautifully updated private bath complete with a glass-enclosed shower and separate water closet. Recent updates include a new roof (2024), central air, furnace and water softener. The walk-out lower level adds incredible versatility with a large family room, a second full kitchen, an additional bedroom, and a convenient half bath, creating the perfect setup for entertaining guests, accommodating extended family, or providing comfortable multi-generational living. A sliding door opens to the patio, where a charming porch swing invites you to unwind and enjoy peaceful afternoons in the backyard.
Additional highlights include large pie shaped lot, central air conditioning and a two-car attached garage with direct access to the lower level. Located in the highly acclaimed Rochester Adams High School District, this home is within walking distance of grocery stores, restaurants, and a pharmacy, while Bald Mountain Recreation Area is just minutes away, offering miles of scenic trails, lakes, and year-round outdoor recreation.
Property Details
Price:
$510,000
MLS #:
20261048599
Status:
Active
Beds:
4
Baths:
3
Type:
Single Family
Subtype:
SingleFamilyResidence
Subdivision:
VILLAGES OF COUNTRY CREEK OCCPN 838
Neighborhood:
area02101oaklandtwp
Listed Date:
Jul 9, 2026
Finished Sq Ft:
3,342
Year Built:
1995
See this Listing
Schools
School District:
Rochester
Interior
Above Grade Finished Area
2442
Appliances
Dishwasher, Dryer, FreeStandingElectricRange, Microwave, StainlessSteelAppliances, Washer
Bathrooms
2 Full Bathrooms, 1 Half Bathroom
Below Grade Finished Area
900
Cooling
Ceiling Fans, Central Air
Heating
Forced Air, Natural Gas
Levels
Two
Exterior
Architectural Style
RaisedRanch
Attached Garage YN
1
Community Features
Sidewalks
Construction Materials
Brick Veneer, Vinyl Siding
Exterior Features
Lighting
Fencing
Fencingnot Allowed
Garage Spaces
2
Parking Features
TwoCarGarage, Attached, Driveway, ElectricityinGarage, GarageFacesFront, GarageDoorOpener
Patio And Porch Features
Deck, Porch
Roof
Asphalt
Financial
Map
Community
- Address3201 Lynhurst Court Oakland MI
- SubdivisionVILLAGES OF COUNTRY CREEK OCCPN 838
- CityOakland
- CountyOakland
- Zip Code48306
Market Summary
Current real estate data for Single Family in Oakland as of Jul 15, 2026
80
Single Family Listed
140
Avg DOM
305
Avg $ / SqFt
$1,642,584
Avg List Price
Property Summary
- Located in the VILLAGES OF COUNTRY CREEK OCCPN 838 subdivision, 3201 Lynhurst Court Oakland MI is a Single Family for sale in Oakland, MI, 48306. It is listed for $510,000 and features 4 beds, 3 baths, and has approximately 2,442 square feet of living space, and was originally constructed in 1995. The current price per square foot is $209. The average price per square foot for Single Family listings in Oakland is $305. The average listing price for Single Family in Oakland is $1,642,584. To schedule a showing of MLS#20261048599 at 3201 Lynhurst Court in Oakland, MI, contact your LoChirco Realty, LLC agent at 586-321-9997.
Similar Listings Nearby

3201 Lynhurst Court
Oakland, MI