

***** OFFER DEADLINE SUNDAY, MAY 24TH, 5:30PM *****
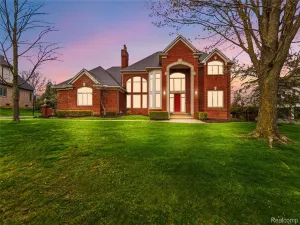
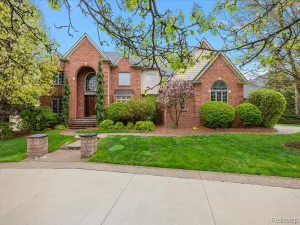
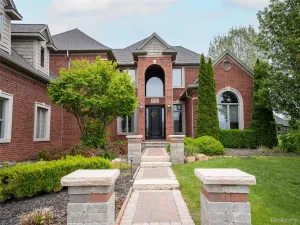
Experience luxury living in this stunning 5-bedroom, 4.5-bath home perfectly situated along the 5th fairway of Twin Oaks Golf Course! A grand two-story foyer welcomes you into an elegant and thoughtfully designed interior featuring a spacious private office with custom built-in bookshelves and dual french doors. The formal dining room is ideal for hosting gatherings and is complemented by a convenient butler’s pantry. The beautifully appointed island kitchen showcases solid maple cabinetry, granite countertops, tile backsplash, stainless steel appliances, insta-hot water dispenser, and walk-in pantry. A large breakfast nook with breathtaking golf course views opens to an expansive maintenance-free deck and gazebo, creating the perfect setting for outdoor relaxation and morning coffee. The dramatic living room features soaring ceilings, a wall of windows, abundant natural light, and a dazzling dual-sided fireplace shared with the kitchen. Note: bedroom sizes. The highly desirable first-floor primary suite offers vaulted ceilings, a cozy fireplace, an updated spa-like tile ensuite bath, and two large walk-in closets. The gorgeous professionally finished daylight basement is an entertainer’s dream complete with a full wet bar, third fireplace, spacious game/family room, fifth bedroom, full bath, media room, fitness area, and ample storage. Recent updates include a newer dimensional shingle roof, high-efficiency furnace, central air, hot water heater. Multiple windows in the process of being replaced. Completing the home is a generous 3-car side-entry garage. This exceptional golf course property is a winner! Schedule your showing today!
Experience luxury living in this stunning 5-bedroom, 4.5-bath home perfectly situated along the 5th fairway of Twin Oaks Golf Course! A grand two-story foyer welcomes you into an elegant and thoughtfully designed interior featuring a spacious private office with custom built-in bookshelves and dual french doors. The formal dining room is ideal for hosting gatherings and is complemented by a convenient butler’s pantry. The beautifully appointed island kitchen showcases solid maple cabinetry, granite countertops, tile backsplash, stainless steel appliances, insta-hot water dispenser, and walk-in pantry. A large breakfast nook with breathtaking golf course views opens to an expansive maintenance-free deck and gazebo, creating the perfect setting for outdoor relaxation and morning coffee. The dramatic living room features soaring ceilings, a wall of windows, abundant natural light, and a dazzling dual-sided fireplace shared with the kitchen. Note: bedroom sizes. The highly desirable first-floor primary suite offers vaulted ceilings, a cozy fireplace, an updated spa-like tile ensuite bath, and two large walk-in closets. The gorgeous professionally finished daylight basement is an entertainer’s dream complete with a full wet bar, third fireplace, spacious game/family room, fifth bedroom, full bath, media room, fitness area, and ample storage. Recent updates include a newer dimensional shingle roof, high-efficiency furnace, central air, hot water heater. Multiple windows in the process of being replaced. Completing the home is a generous 3-car side-entry garage. This exceptional golf course property is a winner! Schedule your showing today!
Property Details
Price:
$899,000
MLS #:
20261035676
Status:
Active
Beds:
5
Baths:
5
Type:
Single Family
Subtype:
SingleFamilyResidence
Subdivision:
TWIN LAKES OCCPN 1090
Neighborhood:
area02101oaklandtwp
Listed Date:
May 20, 2026
Finished Sq Ft:
6,015
Year Built:
2002
See this Listing
Schools
School District:
Rochester
Interior
Above Grade Finished Area
3815
Appliances
BarFridge, Dishwasher, Disposal, Dryer, FreeStandingGasRange, FreeStandingRefrigerator, StainlessSteelAppliances, Washer
Bathrooms
4 Full Bathrooms, 1 Half Bathroom
Below Grade Finished Area
2200
Cooling
Ceiling Fans, Central Air
Heating
Forced Air, Natural Gas
Interior Features
CentralVacuum, EntranceFoyer, ProgrammableThermostat, WetBar
Laundry Features
Laundry Room
Levels
One And One Half
Exterior
Architectural Style
Colonial, Contemporary
Community Features
Clubhouse, Tennis Courts
Construction Materials
Brick, Stone
Exterior Features
Chimney Caps, Gate House, Tennis Courts
Garage Spaces
3
Lot Features
OnGolfCourse, Sprinklers
Parking Features
ThreeCarGarage, Attached, DirectAccess, Driveway, ElectricityinGarage, GarageDoorOpener, GarageFacesSide, SideEntrance
Patio And Porch Features
Covered, Deck, Porch
Roof
Asphalt
Security Features
Smoke Detectors
Window Features
Egress Windows
Financial
HOA Fee
$1,500
HOA Fee Frequency
Annually
HOA Includes
SnowRemoval, Trash
HOA Phone
586-254-3000 / [email protected]
Taxes
$9,405
Map
Community
- Address2738 Pebble Beach Drive Oakland MI
- SubdivisionTWIN LAKES OCCPN 1090
- CityOakland
- CountyOakland
- Zip Code48363
Market Summary
Current real estate data for Single Family in Oakland as of May 26, 2026
91
Single Family Listed
109
Avg DOM
302
Avg $ / SqFt
$1,560,999
Avg List Price
Property Summary
- Located in the TWIN LAKES OCCPN 1090 subdivision, 2738 Pebble Beach Drive Oakland MI is a Single Family for sale in Oakland, MI, 48363. It is listed for $899,000 and features 5 beds, 5 baths, and has approximately 6,015 square feet of living space, and was originally constructed in 2002. The current price per square foot is $149. The average price per square foot for Single Family listings in Oakland is $302. The average listing price for Single Family in Oakland is $1,560,999. To schedule a showing of MLS#20261035676 at 2738 Pebble Beach Drive in Oakland, MI, contact your LoChirco Realty, LLC agent at 586-321-9997.
Similar Listings Nearby

2738 Pebble Beach Drive
Oakland, MI