
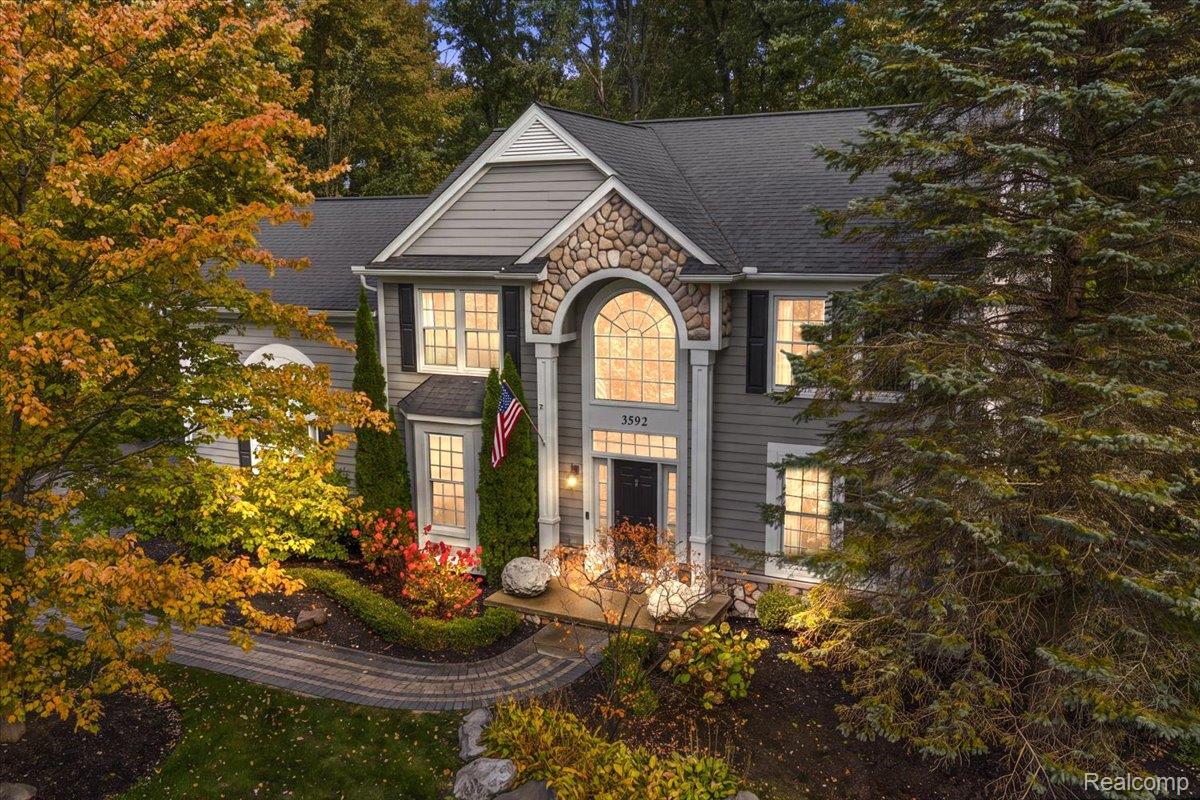
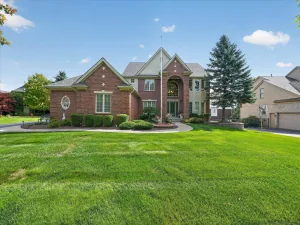
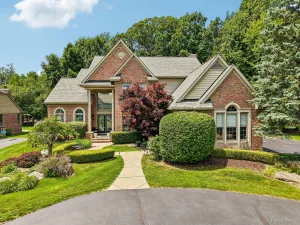
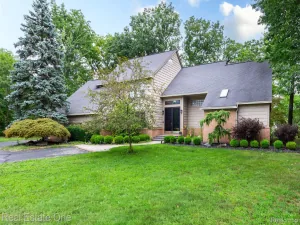
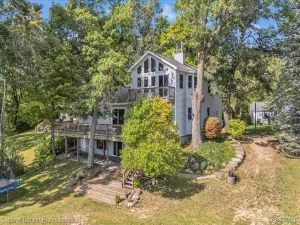
THE PERFECT LOCATION! Welcome to this exceptional home, tucked away on a beautifully landscaped cul-de-sac lot in The Crossings community. The backyard is truly something special, offering a secluded, picturesque retreat surrounded by mature trees, tranquil ponds, and a cascading waterfall. Entertain on the expansive hardscape patio, relax on the updated Trex deck (2025), or take in the peaceful views from the inviting three-season room. This outdoor setting is nothing short of SPECTACULAR!
Inside, the beautifully designed kitchen features high-end appliances, granite countertops, hardwood floors, and a butler’s pantry with a sink and custom glass cabinetry. The spacious living room offers a stunning fireplace with updated stone surround, creating a warm and welcoming gathering space.
The expansive primary suite is truly one of a kind, featuring two oversized walk-in closets, a dedicated laundry room, and an impressive bonus area ideal for a home office, fitness space, or sitting area. The finished basement provides additional space for entertaining, relaxing, or recreation, along with three generously sized storage rooms offering an exceptional amount of storage space.
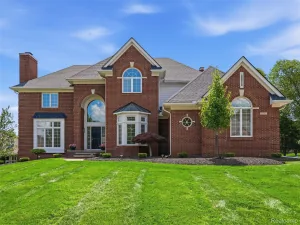
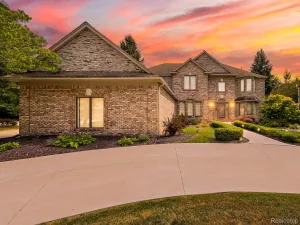
Meticulously maintained with thoughtful improvements throughout, including a newer roof, fresh paint, updated mudroom storage, garage door motor, beautiful exterior stonework, and front walkway. Additional 2025 improvements include a new sump pump, pond and waterfall pump, and interior painting.
Enjoy The Crossings’ community amenities, including a pool, tennis, baseball, volleyball, and basketball courts, and playgrounds, all within the Rochester Community School District. A rare combination of space, beautiful surroundings, and exceptional indoor-outdoor living!
Inside, the beautifully designed kitchen features high-end appliances, granite countertops, hardwood floors, and a butler’s pantry with a sink and custom glass cabinetry. The spacious living room offers a stunning fireplace with updated stone surround, creating a warm and welcoming gathering space.
The expansive primary suite is truly one of a kind, featuring two oversized walk-in closets, a dedicated laundry room, and an impressive bonus area ideal for a home office, fitness space, or sitting area. The finished basement provides additional space for entertaining, relaxing, or recreation, along with three generously sized storage rooms offering an exceptional amount of storage space.
Meticulously maintained with thoughtful improvements throughout, including a newer roof, fresh paint, updated mudroom storage, garage door motor, beautiful exterior stonework, and front walkway. Additional 2025 improvements include a new sump pump, pond and waterfall pump, and interior painting.
Enjoy The Crossings’ community amenities, including a pool, tennis, baseball, volleyball, and basketball courts, and playgrounds, all within the Rochester Community School District. A rare combination of space, beautiful surroundings, and exceptional indoor-outdoor living!
Property Details
Price:
$650,000
MLS #:
20261082327
Status:
Active
Beds:
4
Baths:
3
Type:
Single Family
Subtype:
SingleFamilyResidence
Subdivision:
THE CROSSINGSNO 3
Neighborhood:
area02101oaklandtwp
Listed Date:
Oct 14, 2026
Finished Sq Ft:
3,864
Year Built:
1995
See this Listing
Schools
School District:
Rochester
Interior
Above Grade Finished Area
2724
Appliances
BarFridge, Dishwasher, Disposal, Dryer, FreeStandingGasOven, FreeStandingRefrigerator, Microwave, RangeHood, SelfCleaningOven, StainlessSteelAppliances, Washer, WaterSoftenerOwned
Bathrooms
2 Full Bathrooms, 1 Half Bathroom
Below Grade Finished Area
1140
Cooling
Ceiling Fans, Central Air
Heating
Forced Air, Natural Gas
Interior Features
ProgrammableThermostat
Laundry Features
Laundry Room
Levels
Two
Exterior
Architectural Style
Colonial, Traditional
Attached Garage YN
1
Community Features
Clubhouse, Sidewalks, Tennis Courts
Construction Materials
Stone, Wood Siding
Exterior Features
Lighting
Fencing
Fencingnot Allowed
Garage Spaces
2
Lot Features
DeadEndStreet, Sprinklers, Wooded
Parking Features
TwoCarGarage, Attached, GarageDoorOpener, Oversized, GarageFacesSide
Patio And Porch Features
Patio, Porch
Roof
Asphalt
Security Features
Carbon Monoxide Detectors, Smoke Detectors
Waterfront Features
Swim Association
Financial
HOA Fee
$215
HOA Fee Frequency
Quarterly
HOA Includes
SnowRemoval, Trash
HOA Phone
248-724-2220/ [email protected]
Taxes
$5,960
Map
Community
- Address3592 Sunnyside CT Oakland MI
- SubdivisionTHE CROSSINGSNO 3
- CityOakland
- CountyOakland
- Zip Code48306
Market Summary
Current real estate data for Single Family in Oakland as of Oct 14, 2026
85
Single Family Listed
130
Avg DOM
290
Avg $ / SqFt
$1,618,590
Avg List Price
Property Summary
- Located in the THE CROSSINGSNO 3 subdivision, 3592 Sunnyside CT Oakland MI is a Single Family for sale in Oakland, MI, 48306. It is listed for $650,000 and features 4 beds, 3 baths, and has approximately 3,864 square feet of living space, and was originally constructed in 1995. The current price per square foot is $168. The average price per square foot for Single Family listings in Oakland is $290. The average listing price for Single Family in Oakland is $1,618,590. To schedule a showing of MLS#20261082327 at 3592 Sunnyside CT in Oakland, MI, contact your LoChirco Realty, LLC agent at 586-321-9997.
Similar Listings Nearby

3592 Sunnyside CT
Oakland, MI